Skip main navigation
Off market
  • $581,700

    3008 County Road 429, Cleburne, TX 76031

    3beds
    2,470sqft
    SingleFamily
    Built in 1976
    4.44 Acres Lot
    $581,700 Zestimate®
    $236/sqft
    $1,932 Estimated rent

    Home value

    $581,700

    $535,000 - $634,000

    $1,932/mo

    Zestimate® history
    Loading
    Loading...

    Owner options

    List your home for rent

    $1,932/mo

    Rent Zestimate®

    Find your next renter with Zillow Rental Manager. Plus, with online applications, you can quickly screen prospective tenants – for free.

    Learn more

    $1,932/mo

    Rent Zestimate®

    Refinance and save

    $3,820/mo

    Est. payment

    Refinancing to a lower rate could help reduce your monthly payments and save thousands over the life of the loan.

    See today's rates

    $3,820/mo

    Est. payment

    Explore your selling options

    Work with a Zillow partner agent

    Leverage their expertise and Zillow's premium Showcase listings to get your home seen by more buyers.

    Get started

    List with your own agent

    Get your home in front of millions of buyers by listing it on Zillow.

    Learn how to do it

    Sell it yourself

    Take full control of how buyers see your home on Zillow by listing For Sale by Owner (FSBO).

    List your home

    What's special

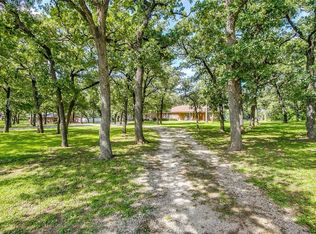
    SECLUSION AND CONVENIENCE look no further than this gem at the end of the road! Abundant oak trees surround this completely updated country home. Home reflects pride of ownership and is move in ready! New granite counter tops with wood, tile and carpet flooring. Airy kitchen with skylight and stainless appliances. Custom cabinetry and trim package with crown molding throughout. 400' bonus room. Living area wired for surround. Bring the family and don't forget the animals to feast in the cross fenced coastal pastures with water taps. Property offers multiple shops for the handyman including 20 x 20 concrete floor shop with electricity. 5 minutes from Downtown Cleburne, 10 minutes from Chisholm Tollway.

    This property is off market, which means it's not currently listed for sale or rent on Zillow. This may be different from what's available on other websites or public sources.
    Facts & features

    Interior

    Bedrooms & bathrooms
    • Bedrooms: 3
    • Bathrooms: 2
    • Full bathrooms: 2
    Heating
    • Forced air
    Appliances
    • Included: Dishwasher, Microwave
    Features
    • Decorative Lighting, Window Coverings, Flat Screen Wiring, Bay Windows, Sound System Wiring, Wainscoting
    • Flooring: Tile, Carpet, Hardwood, Linoleum / Vinyl
    • Has fireplace: Yes
    Interior area
    • Structure area source: Owner
    • Total interior livable area: 2,470 sqft

    Property

    Parking
    • Total spaces: 2
    Features
    • Has spa: Yes
    • Fencing: Chain Link, Metal, Barbed Wire, Cross Fenced
    Lot
    • Size: 4.44 Acres
    • Features: Lrg. Backyard Grass, Acreage, Heavily Treed, Horses Permitted, Pasture, Landscaped
    Details
    • Parcel number: 126033600550
    • Other equipment: Range/Oven-Electric, Vent Mechanism, Disposal

    Construction

    Type & style
    • Home type: SingleFamily
    • Architectural style: Ranch
    Materials
    • Roof: Composition
    Condition
    • Year built: 1976

    Utilities & green energy

    • Utilities for property: Asphalt, Co-op Water, Outside City Limits, Individual Water Meter
    Green energy
    • Energy efficient items: Drought Tolerant Plants

    Community & neighborhood

    Security
    • Security features: Fire/Smoke, Exterior Security Light(s)
    Location
    • Region: Cleburne

    Other

    Other facts
    • Financing Proposed: Cash, Conventional, FHA, VA
    • Lot Size Units: Acres
    • Other Equipment: Range/Oven-Electric, Vent Mechanism, Disposal
    • Special Notes: Survey Available
    • Construction Materials: Brick, Siding
    • Energy Saving Features: Electric Water Heater, 13-15 SEER AC
    • Exterior Features: Workshop w/Electric
    • Interior Features: Decorative Lighting, Window Coverings, Flat Screen Wiring, Bay Windows, Sound System Wiring, Wainscoting
    • Heating: Central Air-Elec
    • Building Area Source: Owner
    • Fencing: Chain Link, Metal, Barbed Wire, Cross Fenced
    • Lot Features: Lrg. Backyard Grass, Acreage, Heavily Treed, Horses Permitted, Pasture, Landscaped
    • Security Features: Fire/Smoke, Exterior Security Light(s)
    • Structural Style: Single Detached, Farm/Ranch House
    • County Or Parish: Johnson
    • Utilities: Asphalt, Co-op Water, Outside City Limits, Individual Water Meter
    • Architectural Style: Ranch
    • Lot Size: 3 Acres to 4.99 Acres
    • Foundation Details: Slab
    • Possession: Closing/Funding
    • Soil Type: Sandy Loam
    • Green Energy Efficient: Drought Tolerant Plants
    • Parking Features: Covered, Side
    • Transaction Type: For Sale

    Price history

    DateEventPrice
    8/23/2017Sold--
    Source: Agent Provided Report a problem
    7/27/2017Pending sale$315,000$128/sqft
    Source: Keller Williams Realty Arlingt #13647112 Report a problem
    7/24/2017Listed for sale$315,000$128/sqft
    Source: Keller Williams Realty Arlingt #13647112 Report a problem
    7/18/2017Pending sale$315,000$128/sqft
    Source: Keller Williams Realty Arlingt #13647112 Report a problem
    7/13/2017Listed for sale$315,000$128/sqft
    Source: Keller Williams Realty Arlingt #13647112 Report a problem

    Public tax history

    YearProperty taxesTax assessment
    2025$2,446 -30.6%$376,228 +8.2%
    2024$3,524 +1.1%$347,837 +10%
    2023$3,486 -25%$316,215 +10%
    2022$4,650 -8.2%$287,468 +4.3%
    2021$5,064 +6.7%$275,647 +10%
    2020$4,747 $250,588
    2019$4,747 -7%--
    2018$5,103 +33.2%--
    2017$3,830 +1.6%--
    2016$3,770 +23.2%--
    2015$3,060 --
    2014$3,060 --
    2012-- --
    2011-- --
    2010-- --
    2009-- --
    2008-- --
    2007-- --
    2006-- --
    2005-- --
    2004-- --
    2003-- --
    2002-- --
    2001-- --
    2000-- --

    Find assessor info on the county website

    Neighborhood: 76031

    Nearby schools

    GreatSchools rating
    Schools provided by the listing agent
    • Elementary: Adams
    • Middle: Lowell Smith
    • High: Cleburne
    • District: Cleburne ISD

    Source: The MLS. This data may not be complete. We recommend contacting the local school district to confirm school assignments for this home.

    Get a cash offer in 3 minutes
    Find out how much your home could sell for in as little as 3 minutes with a no-obligation cash offer.
    Estimated market value
    $581,700
    Get a cash offer in 3 minutes
    Find out how much your home could sell for in as little as 3 minutes with a no-obligation cash offer.
    Estimated market value
    $581,700