Skip main navigation
Closed
  • $138,000

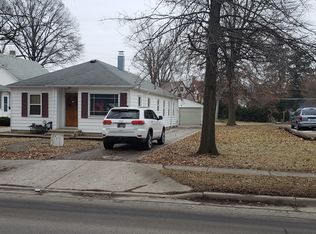
    3008 Crescent Ave, Fort Wayne, IN 46805

    2beds
    1,005sqft
    Single Family Residence
    Built in 1945
    0.51 Acres Lot
    $174,200 Zestimate®
    $--/sqft
    $1,577 Estimated rent

    Home value

    $174,200

    $159,000 - $190,000

    $1,577/mo

    Zestimate® history
    Loading
    Loading...

    Owner options

    List your home for rent

    $1,577/mo

    Rent Zestimate®

    Find your next renter with Zillow Rental Manager. Plus, with online applications, you can quickly screen prospective tenants – for free.

    Learn more

    $1,577/mo

    Rent Zestimate®

    Refinance and save

    $888/mo

    Est. payment

    Refinancing to a lower rate could help reduce your monthly payments and save thousands over the life of the loan.

    See today's rates

    $888/mo

    Est. payment

    Explore your selling options

    Work with a Zillow partner agent

    Leverage their expertise and Zillow's premium Showcase listings to get your home seen by more buyers.

    Get started

    List with your own agent

    Get your home in front of millions of buyers by listing it on Zillow.

    Learn how to do it

    Sell it yourself

    Take full control of how buyers see your home on Zillow by listing For Sale by Owner (FSBO).

    List your home

    What's special

    Small fenced areaVinyl plank flooringClose to shoppingNewer thermal pane windowsOriginal hardwood floorsNewer vinyl plank flooring
    EXCELLENT VALUE!! WONDERFUL INVESTMENT OPPORTUNITY! Come see this cute & well-kept 2 bed / 1 bath bungalow in a great location! Don't be fooled; there is more space inside than what you would think! A huge bonus is the fact this home sits on a double lot offering over a half acre of yard space. Family room is large with plenty of natural light. Some of the highlights include: kitchen with newer vinyl plank flooring, ALL APPLIANCES STAY--including WASHER AND DRYER; newer thermal pane windows; original hardwood floors, vinyl plank flooring in family room; 2 car detached garage w/storage; inviting fireplace hearth in the living room. The backyard has a small fenced area off the family room and with the extra lot, so much space with great potential. Excellent for use as a rental property in a desirable location close to shopping, dining, and more! Measurements are approximate; buyers' agent to verify. PRE-APPROVED BUYERS ONLY. Cash and conventional. Current proof of funds or pre-approval letter from local lender must be included with all offers. Please provide 48 hours response time on all offers to accommodate out of state seller.

    Zillow last checked:

    Listing updated:

    Listed by:

    Shannon L Persinger Cell:260-437-4191,

    RE/MAX Results

    Bought with:

    Heather Hudson, RB23001047

    North Eastern Group Realty

    North Eastern Group Realty

    Source: IRMLS,MLS#: 202331809MLS Logo

    Facts & features

    Interior

    Bedrooms & bathrooms
    • Bedrooms: 2
    • Bathrooms: 1
    • Full bathrooms: 1
    • Main level bedrooms: 2
    Bedroom 1
    • Level: Main
    Bedroom 2
    • Level: Main
    Family room
    • Level: Main
    • Area: 234
    • Dimensions: 18 x 13
    Kitchen
    • Level: Main
    • Area: 99
    • Dimensions: 11 x 9
    Living room
    • Level: Main
    • Area: 176
    • Dimensions: 16 x 11
    Heating
    • Natural Gas, Forced Air
    Cooling
    • Central Air
    Appliances
    • Included: Disposal, Refrigerator, Gas Oven, Gas Range, Water Softener Owned
    • Laundry: Gas Dryer Hookup
    Features
    • Ceiling Fan(s), Laminate Counters, Tub and Separate Shower
    • Flooring: Hardwood, Carpet, Laminate
    • Doors: Six Panel Doors
    • Basement: Crawl Space,Partial,Concrete
    • Number of fireplaces: 1
    • Fireplace features: Living Room
    Interior area
    • Total structure area: 1,755
    • Total interior livable area: 1,005 sqft
    • Finished area above ground: 1,005
    • Finished area below ground: 0

    Property

    Parking
    • Total spaces: 2
    • Parking features: Detached
    • Garage spaces: 2
    Features
    • Levels: One
    • Stories: 1
    • Patio & porch: Porch
    Lot
    • Size: 0.51 Acres
    • Dimensions: 82x171x82x188
    • Features: Level, Landscaped
    Details
    • Parcel number: 020736230008.000074
    • Zoning: R1

    Construction

    Type & style
    • Home type: SingleFamily
    • Architectural style: Traditional
    • Property subtype: Single Family Residence
    Materials
    • Aluminum Siding
    Condition
    • New construction: No
    • Year built: 1945

    Utilities & green energy

    • Sewer: City
    • Water: City

    Community & neighborhood

    Location
    • Region: Fort Wayne
    • Subdivision: Loidl & Bayer

    Other

    Other facts
    • Listing terms: Cash,Conventional

    Price history

    DateEventPrice
    9/29/2023Sold$138,000
    Source: IRMLS #202331809 Report a problem
    9/3/2023Pending sale$138,000
    Source: IRMLS #202331809 Report a problem
    9/1/2023Listed for sale$138,000+361.5%
    Source: IRMLS #202331809 Report a problem
    8/29/2023Listing removed--
    Source: Zillow Rentals Report a problem
    8/11/2023Listed for rent$1,200+45.5%$1/sqft
    Source: Zillow Rentals Report a problem
    6/23/2021Listing removed--
    Source: Zillow Rental Network Premium Report a problem
    6/18/2021Listed for rent$825$1/sqft
    Source: Zillow Rental Network Premium Report a problem
    8/29/2009Listing removed$29,900$30/sqft
    Source: foreclosure.com Report a problem
    8/15/2009Price change$29,900$30/sqft
    Source: foreclosure.com Report a problem
    8/7/2009Listed for sale--
    Source: foreclosure.com Report a problem

    Public tax history

    YearProperty taxesTax assessment
    2025$1,640 +252.1%$143,500 -6.9%
    2024$466 -62.2%$154,200 +97.4%
    2023$1,234 +9.3%$78,100 +42.3%
    2022$1,129 +4.9%$54,900 +8.9%
    2021$1,077 +22.1%$50,400 +2.4%
    2020$882 -8.1%$49,200 +21.5%
    2019$960 -25.6%$40,500 -7.5%
    2018$1,290 +103.4%$43,800 -24.9%
    2017$634 -9.3%$58,300 +100.3%
    2016$699 -15.9%$29,100 -27.3%
    2014$831 -4.6%$40,000 -4.8%
    2013$872 -41.4%$42,000 -43.5%
    2011$1,487 $74,300 +14%
    2010-- $65,200 +2.4%
    2007-- $63,700

    Find assessor info on the county website

    Neighborhood: North Anthony Area

    Nearby schools

    GreatSchools rating
    Schools provided by the listing agent
    • Elementary: Forest Park
    • Middle: Lakeside
    • High: North Side
    • District: Fort Wayne Community

    Source: IRMLS. This data may not be complete. We recommend contacting the local school district to confirm school assignments for this home.

    Get pre-qualified for a loan
    At Zillow Home Loans, we can pre-qualify you in as little as 5 minutes with no impact to your credit score.

    An equal housing lender. NMLS #10287.

    Sell for more on Zillow
    Get a Zillow Showcase℠ listing at no additional cost and you could sell for .
    $174,200
    2% more
    +$3,484
    With Zillow Showcase(estimated)
    $177,684