A home designed with space, comfort, and flexibility in mind. Offering 5 bedrooms, 3 baths, and 3 spacious living areas, this thoughtfully designed floor plan is perfect for growing families, multi-generational living, or anyone who simply appreciates room to spread out.
The private primary suite is conveniently located downstairs, creating the ideal owner's retreat with plenty of room for a sitting area, an ensuite bath featuring a separate shower, and a generous walk-in closet. Additional bedrooms are well positioned to provide privacy and versatility for family, guests, or a home office.
At the heart of the home, the kitchen is equipped with stainless steel appliances, while the black refrigerator will convey, making move-in even easier. Just beyond the kitchen, you'll love the oversized walk-in pantry and utility room combination, offering exceptional storage space plus room for a freezer, a feature that's hard to find and incredibly practical.
With three separate living spaces, everyone has a place to gather, relax, entertain, or work from home. Whether you're hosting holidays, movie nights, or creating a dedicated game room or media space, this home adapts to your lifestyle.
Situated on nearly a quarter-acre lot, the backyard offers plenty of room for outdoor entertaining, pets, gardening, or future additions. A storage shed provides extra space for tools, lawn equipment, or seasonal décor, while the long driveway and attached two-car garage offer abundant parking for family and guests.
If you've been searching for a home that offers space, functionality, and endless possibilities, 3008 Crimson Clover Drive is ready to welcome you home. Schedule your private showing today!
Sold
Price Unknown
3008 Crimson Clover Dr, Lancaster, TX 75134
5beds
2,945sqft
Single Family Residence
Built in 2004
8,929 Square Feet Lot
$306,400 Zestimate®
$--/sqft
$2,622 Estimated rent
Home value
$306,400
$291,000 - $322,000
$2,622/mo
Zestimate® history
Owner options
List your home for rent
$2,622/mo
Rent Zestimate®
Find your next renter with Zillow Rental Manager. Plus, with online applications, you can quickly screen prospective tenants – for free.
$2,622/mo
Rent Zestimate®
Refinance and save
Refinancing to a lower rate could help reduce your monthly payments and save thousands over the life of the loan.
Explore your selling options
Work with a Zillow partner agent
Leverage their expertise and Zillow's premium Showcase listings to get your home seen by more buyers.
Get startedList with your own agent
Get your home in front of millions of buyers by listing it on Zillow.
Learn how to do itSell it yourself
Take full control of how buyers see your home on Zillow by listing For Sale by Owner (FSBO).
List your homeWhat's special
Generous walk-in closetNearly a quarter-acre lotLong drivewayRoom for a freezerExceptional storage space
Zillow last checked:
Listing updated:
Listed by:
Gracie Vela 0511757 214-738-5576,
Vela Realty Group LLC 214-738-5576
Bought with:
Cristobal Salinas, 0725129
Only 1 Realty Group Dallas
Source: NTREIS,MLS#: 21334839
Facts & features
Interior
Bedrooms & bathrooms
- Bedrooms: 5
- Bathrooms: 3
- Full bathrooms: 2
- 1/2 bathrooms: 1
Primary bedroom
- Features: Ceiling Fan(s), Dual Sinks, Double Vanity, En Suite Bathroom, Linen Closet, Sitting Area in Primary, Separate Shower, Walk-In Closet(s)
- Level: First
- Dimensions: 16 x 12
Bedroom
- Features: Split Bedrooms
- Level: Second
- Dimensions: 13 x 12
Bedroom
- Features: Split Bedrooms
- Level: Second
- Dimensions: 10 x 11
Bedroom
- Features: Split Bedrooms
- Level: Second
- Dimensions: 14 x 12
Bedroom
- Features: Split Bedrooms
- Level: Second
- Dimensions: 14 x 13
Breakfast room nook
- Features: Eat-in Kitchen
- Level: First
- Dimensions: 10 x 10
Dining room
- Level: First
- Dimensions: 11 x 12
Family room
- Features: Ceiling Fan(s), Fireplace
- Level: First
- Dimensions: 17 x 14
Game room
- Level: Second
- Dimensions: 20 x 15
Kitchen
- Features: Breakfast Bar, Built-in Features, Dual Sinks, Eat-in Kitchen, Pantry, Solid Surface Counters, Walk-In Pantry
- Level: First
- Dimensions: 11 x 12
Living room
- Features: Ceiling Fan(s)
- Level: First
- Dimensions: 13 x 11
Utility room
- Features: Closet
- Level: First
- Dimensions: 15 x 7
Heating
- Central
Cooling
- Central Air, Ceiling Fan(s), Electric
Appliances
- Included: Dishwasher, Electric Range, Disposal, Microwave, Refrigerator
- Laundry: Washer Hookup, Dryer Hookup, Laundry in Utility Room
Features
- Chandelier, Decorative/Designer Lighting Fixtures, Double Vanity, Eat-in Kitchen, Pantry, Walk-In Closet(s)
- Flooring: Carpet, Combination, Ceramic Tile, Luxury Vinyl Plank
- Has basement: No
- Number of fireplaces: 1
- Fireplace features: Living Room, Masonry, Wood Burning
Interior area
- Total interior livable area: 2,945 sqft
Property
Parking
- Total spaces: 2
- Parking features: Alley Access, Driveway, Garage, Kitchen Level, Garage Faces Rear
- Attached garage spaces: 2
Features
- Levels: Two,Multi/Split
- Stories: 2
- Pool features: None
- Fencing: Back Yard,Fenced,Wood
Lot
- Size: 8,929 Square Feet
- Features: Cleared, Interior Lot, Subdivision
- Residential vegetation: Grassed
Details
- Additional structures: Shed(s)
- Parcel number: 360679000Q0020000
Construction
Type & style
- Home type: SingleFamily
- Architectural style: Split Level,Traditional,Detached
- Property subtype: Single Family Residence
Materials
- Brick
- Foundation: Slab
- Roof: Composition
Condition
- Year built: 2004
Utilities & green energy
- Sewer: Public Sewer
- Water: Public
- Utilities for property: Cable Available, Electricity Available, Electricity Connected, Sewer Available, Water Available
Community & HOA
Community
- Features: Sidewalks
- Subdivision: Meadowview Ph 03
HOA
- Has HOA: No
Location
- Region: Lancaster
Financial & listing details
- Tax assessed value: $343,660
- Annual tax amount: $8,103
- Date on market: 7/23/2026
- Cumulative days on market: 5 days
- Listing terms: Cash,Conventional,FHA,VA Loan
Price history
| Date | Event | Price |
|---|---|---|
| 8/7/2026 | Sold | -- |
Source: NTREIS #21334839 Report a problem | ||
| 7/30/2026 | Pending sale | $304,900$104/sqft |
Source: NTREIS #21334839 Report a problem | ||
| 7/23/2026 | Listed for sale | $304,900$104/sqft |
Source: NTREIS #21334839 Report a problem | ||
Public tax history
| Year | Property taxes | Tax assessment |
|---|---|---|
| 2025 | $5,740 +2.6% | $343,660 |
| 2024 | $5,596 +8.8% | $343,660 -4.5% |
| 2023 | $5,142 -11% | $359,740 +14.7% |
| 2022 | $5,775 +4.5% | $313,610 +35.5% |
| 2021 | $5,528 +2.2% | $231,460 |
| 2020 | $5,410 +8.9% | $231,460 +14.9% |
| 2019 | $4,966 +9% | $201,460 |
| 2018 | $4,557 +11.1% | $201,460 +21.2% |
| 2017 | $4,103 +10.7% | $166,210 |
| 2016 | $3,708 +24.5% | $166,210 +17% |
| 2015 | $2,979 | $142,000 +19% |
| 2014 | $2,979 | $119,310 |
| 2013 | -- | -- |
| 2012 | -- | -- |
| 2011 | -- | -- |
| 2010 | -- | -- |
| 2009 | -- | -- |
| 2008 | -- | -- |
| 2007 | -- | -- |
| 2005 | -- | -- |
| 2004 | -- | -- |
Find assessor info on the county website
Neighborhood: Meadowview
Nearby homes
- $269,4003 bd2 ba1.7k sqft3004 Crimson Clover Dr, Lancaster, TX 75134Off Market
- $279,7004 bd2 ba2.1k sqft3012 Crimson Clover Dr, Lancaster, TX 75134Off Market
- $351,9005 bd3 ba3.6k sqft2932 Crimson Clover Dr, Lancaster, TX 75134Off Market
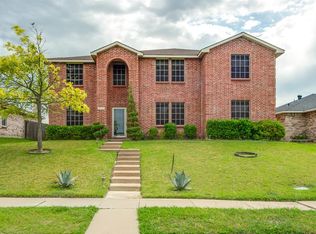
- $346,0005 bd3 ba3.6k sqft3007 Paint Brush Pl, Lancaster, TX 75134Off Market
- $312,4004 bd3 ba2.7k sqft3011 Paint Brush Pl, Lancaster, TX 75134Off Market
- $256,8003 bd2 ba1.7k sqft3003 Paint Brush Pl, Lancaster, TX 75134Off Market
- $336,9005 bd3 ba3.7k sqft3011 Crimson Clover Dr, Lancaster, TX 75134Off Market
- $335,2005 bd2 ba3k sqft3015 Paint Brush Pl, Lancaster, TX 75134Off Market
Nearby schools
GreatSchools rating
- 5/10Houston Elementary SchoolGrades: K-5Distance: 0.9 mi
- 4/10Lancaster Middle SchoolGrades: 7-8Distance: 1.9 mi
- 4/10Lancaster High SchoolGrades: 9-12Distance: 1.7 mi
Schools provided by the listing agent
- Elementary: Houston
- Middle: Lancaster
- High: Lancaster
- District: Lancaster ISD
Source: NTREIS. This data may not be complete. We recommend contacting the local school district to confirm school assignments for this home.
Get a cash offer in 3 minutes
Find out how much your home could sell for in as little as 3 minutes with a no-obligation cash offer.
Estimated market value
$306,400
Get a cash offer in 3 minutes
Find out how much your home could sell for in as little as 3 minutes with a no-obligation cash offer.
Estimated market value
$306,400
- Texas
- Dallas County
- Lancaster
- 75134
- Meadowview
- 3008 Crimson Clover Dr
Nearby cities
Nearby neighborhoods
Nearby zip codes
Other Lancaster Topics
