Skip main navigation
Sold for $449,500
  • $449,500

    3008 Dauntless Dr, Perdido Key, FL 32507

    3beds
    2,074sqft
    Single Family Residence
    Built in 1995
    0.29 Acres Lot
    $450,200 Zestimate®
    $217/sqft
    $2,395 Estimated rent

    Home value

    $450,200

    $423,000 - $482,000

    $2,395/mo

    Zestimate® history
    Loading
    Loading...

    Owner options

    List your home for rent

    $2,395/mo

    Rent Zestimate®

    Find your next renter with Zillow Rental Manager. Plus, with online applications, you can quickly screen prospective tenants – for free.

    Learn more

    $2,395/mo

    Rent Zestimate®

    Refinance and save

    $3,096/mo

    Est. payment

    Refinancing to a lower rate could help reduce your monthly payments and save thousands over the life of the loan.

    See today's rates

    $3,096/mo

    Est. payment

    Explore your selling options

    Work with a Zillow partner agent

    Leverage their expertise and Zillow's premium Showcase listings to get your home seen by more buyers.

    Get started

    List with your own agent

    Get your home in front of millions of buyers by listing it on Zillow.

    Learn how to do it

    Sell it yourself

    Take full control of how buyers see your home on Zillow by listing For Sale by Owner (FSBO).

    List your home

    What's special

    Gas fireplaceTwo additional spacious bedroomsQuartz countertopsCompletely updated gourmet kitchenGenerous pantryLarge fully fenced yardSeparate soaking tub
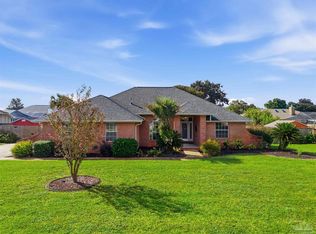
    Located in the highly desirable Chevalier neighborhood, this beautifully landscaped all-brick home offers the perfect blend of comfort, style, and coastal convenience. Just minutes from the back gate of NAS Pensacola, white sandy beaches, and nearby state parks, enjoy easy access to everything that defines Gulf Coast living. From the moment you step inside, you are welcomed by bright pristine neutral interiors, walls of windows that fill the home with natural light. Designed with both traditional charm and modern living in mind, the split floor plan provides comfortable flow and privacy throughout. The spacious main living area features a gas fireplace At the heart of the home, the completely updated gourmet kitchen serves as the central gathering space, featuring stainless steel appliances, high-gloss white shaker-style cabinetry with molding and brushed nickel hardware, quartz countertops, a picket-style subway tile backsplash, wicker basket pendant lighting, a generous pantry, and an oversized island with seating and additional prep space. Luxury vinyl plank flooring, designer finishes, and elevated details continue throughout the home, while the nearby dedicated laundry room offers added functionality and storage. The split floor plan gives the spacious primary suite a sense of privacy and separation, with warm-tone LVP flooring and tray ceilings adding volume and character. The en-suite bath features European encaustic-style patterned tile flooring, a double vanity, walk-in shower, separate soaking tub, and a large closet. Two additional spacious bedrooms share a beautifully updated secondary bath complete with penny tile flooring, granite countertops, and subway tile wainscoting. Step outside to an entertainer’s backyard featuring a large fully fenced yard, open brick paver patio ideal for grilling and gatherings, and plenty of room for a future in-ground pool with screened enclosure. The oversized two-car garage provides abundant storage.

    Zillow last checked:

    Listing updated:

    Listed by:

    Katy Collins 850-261-3333,

    Levin Rinke Realty

    Bought with:

    John O'donnell

    Key Impressions LLC

    Source: PAR,MLS#: 682888MLS Logo

    Facts & features

    Interior

    Bedrooms & bathrooms
    • Bedrooms: 3
    • Bathrooms: 2
    • Full bathrooms: 2
    Rooms
    • Room types: Sun Room
    Primary bedroom
    • Level: First
    • Area: 229.19
    • Dimensions: 14.25 x 16.08
    Bedroom
    • Level: First
    • Area: 156
    • Dimensions: 12 x 13
    Bedroom 1
    • Level: First
    • Area: 176
    • Dimensions: 12 x 14.67
    Dining room
    • Level: First
    • Area: 240.14
    • Dimensions: 11.08 x 21.67
    Kitchen
    • Level: First
    • Area: 180.44
    • Dimensions: 9.67 x 18.67
    Living room
    • Level: First
    • Area: 212.97
    • Dimensions: 13.67 x 15.58
    Heating
    • Natural Gas
    Cooling
    • Central Air, Ceiling Fan(s)
    Appliances
    • Included: Gas Water Heater, Dishwasher, Disposal, Refrigerator
    • Laundry: Inside, W/D Hookups
    Features
    • Baseboards, Ceiling Fan(s), Crown Molding, Recessed Lighting
    • Flooring: Tile
    • Doors: Insulated Doors
    • Windows: Double Pane Windows, Blinds
    • Has basement: No
    Interior area
    • Total structure area: 2,074
    • Total interior livable area: 2,074 sqft

    Property

    Parking
    • Total spaces: 2
    • Parking features: 2 Car Garage, Side Entrance, Garage Door Opener
    • Garage spaces: 2
    Features
    • Levels: One
    • Stories: 1
    • Patio & porch: Patio
    • Exterior features: Rain Gutters
    • Pool features: None
    • Fencing: Back Yard
    Lot
    • Size: 0.29 Acres
    • Features: Central Access
    Details
    • Parcel number: 233s312050010007
    • Zoning description: Res Single

    Construction

    Type & style
    • Home type: SingleFamily
    • Architectural style: Traditional
    • Property subtype: Single Family Residence
    Materials
    • Frame
    • Foundation: Slab
    • Roof: Shingle
    Condition
    • Resale
    • New construction: No
    • Year built: 1995

    Utilities & green energy

    • Electric: Circuit Breakers
    • Sewer: Public Sewer
    • Water: Public
    • Utilities for property: Cable Available
    Green energy
    • Energy efficient items: Insulation, Insulated Floors, Insulated Walls

    Community & HOA

    Community
    • Security: Smoke Detector(s)
    • Subdivision: Chevalier
    HOA
    • Has HOA: Yes
    • Services included: Association
    • HOA fee: $145 annually
    Location
    • Region: Perdido Key

    Financial & listing details

    • Price per square foot: $217/sqft
    • Tax assessed value: $326,197
    • Annual tax amount: $2,438
    • Price range: $449.5K - $449.5K
    • Date on market: 5/20/2026
    • Cumulative days on market: 12 days
    • Road surface type: Paved

    Price history

    DateEventPrice
    7/15/2026Sold$449,500-1%$217/sqft
    Source: PAR #682888 Report a problem
    7/9/2026Pending sale$454,000$219/sqft
    Source: PAR #682888 Report a problem
    5/31/2026Contingent$454,000$219/sqft
    Source: PAR #682888 Report a problem
    5/20/2026Listed for sale$454,000+106.4%$219/sqft
    Source: PAR #682888 Report a problem
    9/6/2017Sold$220,000$106/sqft
    Source: Public Record Report a problem

    Public tax history

    YearProperty taxesTax assessment
    2024$2,438 +0.9%$326,197 -3.7%
    2023$2,417 +2.5%$338,595 +14.6%
    2022$2,359 +0.1%$295,516 +24.4%
    2021$2,355 +2.8%$237,615 +12%
    2020$2,290 +1.8%$212,161 +5%
    2019$2,249 $202,112 +6.4%
    2018$2,249 +0.1%$189,996 +22%
    2017$2,246 +24.4%$155,691 +2.1%
    2016$1,805 +0.8%$152,489 +0.7%
    2015$1,791 $151,429 +0.8%
    2014$1,791 $150,228 +1.5%
    2013-- $148,008 +1.7%
    2012-- $145,534 +3%
    2011-- $141,296 +1.5%
    2010-- $139,208 +2.7%
    2009-- $135,549 +0.1%
    2008-- $135,414 +3%
    2007-- $131,470 +55%
    2006-- $84,810 -23.5%
    2005-- $110,860 -8.3%
    2004-- $120,910 +1.9%
    2003-- $118,660 +2.4%
    2002-- $115,880 +1.6%
    2001-- $114,060 +3%
    2000-- $110,740
    Find assessor info on the county website

    Neighborhood: 32507

    Nearby schools

    GreatSchools rating
    Schools provided by the listing agent
    • Elementary: Hellen Caro
    • Middle: BAILEY
    • High: Escambia

    Source: PAR. This data may not be complete. We recommend contacting the local school district to confirm school assignments for this home.

    Get pre-qualified for a loan
    At Zillow Home Loans, we can pre-qualify you in as little as 5 minutes with no impact to your credit score.

    An equal housing lender. NMLS #10287.

    Sell for more on Zillow
    Get a Zillow Showcase℠ listing at no additional cost and you could sell for .
    $450,200
    2% more
    +$9,004
    With Zillow Showcase(estimated)
    $459,204