Welcome to 3008 Davinci Court, perfectly positioned on a quiet cul-de-sac in the highly desirable Brixworth community of Thompson’s Station. This impeccably maintained 4-bedroom, 2.5-bath residence offers 2,929 square feet of thoughtfully curated living space, seamlessly combining comfort, versatility, and modern updates. Inside, you’re greeted by fresh finishes, updated lighting, and brand-new carpet, creating a bright, inviting atmosphere throughout. The open-concept design is ideal for both daily living and entertaining, anchored by a spacious kitchen featuring abundant cabinetry and a large island designed for gathering. The main level showcases a dedicated office, elegant dining area, and an inviting living space that flows effortlessly together. The expansive primary suite is a true retreat, highlighted by a tray ceiling, dual walk-in closets, and a spa-inspired bath and shower. Upstairs offers a generous bonus room, three well-sized secondary bedrooms, and a conveniently placed laundry room designed to simplify everyday routines. A rare 2.5-car extended carpenter’s garage provides exceptional storage and workspace flexibility. Step outside to a private backyard featuring a beautifully crafted hardscape patio, perfect for quiet evenings or hosting guests. An irrigation system ensures the lawn remains lush with minimal upkeep. Located just minutes from shopping, dining, and everyday conveniences, this lovely home delivers an ideal blend of privacy, style, and community living. House is under contract with home sale contingency and 48 Hour Kick-Out Clause.
Closed
$749,900
3008 Davinci Ct, Thompsons Station, TN 37179
4beds
2,929sqft
Single Family Residence, Residential
Built in 2016
9,583 Square Feet Lot
$753,300 Zestimate®
$256/sqft
$3,557 Estimated rent
Home value
$753,300
$716,000 - $791,000
$3,557/mo
Zestimate® history
Owner options
List your home for rent
$3,557/mo
Rent Zestimate®
Find your next renter with Zillow Rental Manager. Plus, with online applications, you can quickly screen prospective tenants – for free.
$3,557/mo
Rent Zestimate®
Refinance and save
$4,419/mo
Est. payment
Refinancing to a lower rate could help reduce your monthly payments and save thousands over the life of the loan.
$4,419/mo
Est. payment
Explore your selling options
Work with a Zillow partner agent
Leverage their expertise and Zillow's premium Showcase listings to get your home seen by more buyers.
Get startedList with your own agent
Get your home in front of millions of buyers by listing it on Zillow.
Learn how to do itSell it yourself
Take full control of how buyers see your home on Zillow by listing For Sale by Owner (FSBO).
List your homeWhat's special
Private backyardDedicated officeOpen-concept designBrand-new carpetFresh finishesBright inviting atmosphereQuiet cul-de-sac
Zillow last checked:
Listing updated:
Listed by:
Tess Thompson Singer 615-207-3296,
Tim Thompson Premier REALTORS
Bought with:
Bonnie McNichols, 322016
Compass
Stephanie McCue, 345316
Compass
Source: RealTracs MLS as distributed by MLS GRID,MLS#: 3176645
Facts & features
Interior
Bedrooms & bathrooms
- Bedrooms: 4
- Bathrooms: 3
- Full bathrooms: 2
- 1/2 bathrooms: 1
Bedroom 1
- Area: 224 Square Feet
- Dimensions: 14x16
Bedroom 2
- Area: 144 Square Feet
- Dimensions: 12x12
Bedroom 3
- Area: 143 Square Feet
- Dimensions: 11x13
Bedroom 4
- Area: 154 Square Feet
- Dimensions: 11x14
Primary bathroom
- Features: Double Vanity
- Level: Double Vanity
Dining room
- Area: 154 Square Feet
- Dimensions: 11x14
Kitchen
- Area: 330 Square Feet
- Dimensions: 22x15
Living room
- Features: Great Room
- Level: Great Room
- Area: 352 Square Feet
- Dimensions: 16x22
Other
- Features: Library
- Level: Library
- Area: 154 Square Feet
- Dimensions: 11x14
Recreation room
- Area: 224 Square Feet
- Dimensions: 16x14
Heating
- Central, Natural Gas
Cooling
- Central Air, Electric
Appliances
- Included: Built-In Electric Oven, Built-In Gas Range
Features
- Entrance Foyer, Extra Closets, Pantry
- Flooring: Carpet, Wood, Tile
- Basement: None
- Number of fireplaces: 1
Interior area
- Total structure area: 2,929
- Total interior livable area: 2,929 sqft
- Finished area above ground: 2,929
Property
Parking
- Total spaces: 2
- Parking features: Garage Faces Front, Driveway
- Attached garage spaces: 2
- Has uncovered spaces: Yes
Features
- Levels: Two
- Stories: 2
- Patio & porch: Patio
- Pool features: Association
Lot
- Size: 9,583 Square Feet
- Dimensions: 64.8 x 126.4
Details
- Parcel number: 094154P I 02900 00011154P
- Special conditions: Standard
Construction
Type & style
- Home type: SingleFamily
- Architectural style: Traditional
- Property subtype: Single Family Residence, Residential
Materials
- Brick
- Roof: Shingle
Condition
- New construction: No
- Year built: 2016
Utilities & green energy
- Sewer: Public Sewer
- Water: Public
- Utilities for property: Electricity Available, Natural Gas Available, Water Available
Community & HOA
Community
- Subdivision: Brixworth Ph2 Sec2
HOA
- Has HOA: Yes
- Amenities included: Pool
- HOA fee: $110 quarterly
Location
- Region: Thompsons Station
Financial & listing details
- Price per square foot: $256/sqft
- Tax assessed value: $699,800
- Annual tax amount: $3,515
- Date on market: 4/16/2026
- Electric utility on property: Yes
Price history
| Date | Event | Price |
|---|---|---|
| 6/11/2026 | Sold | $749,900$256/sqft |
Source:  RealTracs MLS as distributed by MLS GRID #3176645 Report a problem RealTracs MLS as distributed by MLS GRID #3176645 Report a problem | ||
| 5/13/2026 | Contingent | $749,900$256/sqft |
Source: RealTracs MLS as distributed by MLS GRID #3176645 Report a problem | ||
| 4/16/2026 | Listed for sale | $749,900-6.3%$256/sqft |
Source: RealTracs MLS as distributed by MLS GRID #3176645 Report a problem | ||
| 4/1/2022 | Sold | $800,000+6.7%$273/sqft |
Source: RealTracs MLS as distributed by MLS GRID #2364715 Report a problem | ||
| 3/18/2022 | Pending sale | $749,990$256/sqft |
Source: RealTracs MLS as distributed by MLS GRID #2364715 Report a problem | ||
| 3/17/2022 | Listed for sale | $749,990+102.7%$256/sqft |
Source: RealTracs MLS as distributed by MLS GRID #2364715 Report a problem | ||
| 11/10/2016 | Sold | $369,999$126/sqft |
Source: EXIT Realty solds #4074458047914409669 Report a problem | ||
Public tax history
| Year | Property taxes | Tax assessment |
|---|---|---|
| 2025 | $3,515 +23.7% | $174,950 +58.2% |
| 2024 | $2,841 | $110,575 |
| 2023 | $2,841 | $110,575 |
| 2022 | $2,841 -2.1% | $110,575 |
| 2021 | $2,901 +5.5% | $110,575 +27.5% |
| 2020 | $2,749 +3% | $86,725 |
| 2019 | $2,668 +12% | $86,725 |
| 2018 | $2,383 | $86,725 |
| 2017 | $2,383 | $86,725 +433.7% |
| 2016 | -- | $16,250 |
| 2015 | -- | -- |
Find assessor info on the county website
Neighborhood: 37179
Nearby homes
- $716,2004 bd3 ba2.9k sqft3010 Davinci Ct, Thompsons Station, TN 37179Off Market
- $744,4004 bd3 ba3.2k sqft3006 Davinci Ct, Thompsons Station, TN 37179Off Market
- $602,2004 bd3 ba2.7k sqft1704 Catalpa Ct, Thompsons Station, TN 37179Off Market
- $804,1004 bd4 ba3.2k sqft2993 Liverpool Dr #339-LOT 339, Spring Hill, TN 37174Off Market
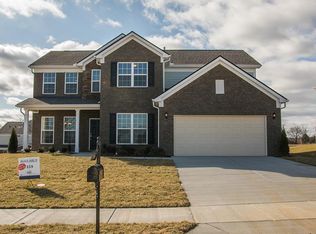
- $720,3003 bd3 ba2.6k sqft3004 Davinci Ct, Thompsons Station, TN 37179Off Market
- $660,9004 bd3 ba3k sqft1706 Catalpa Ct, Thompsons Station, TN 37179Off Market
- $559,0004 bd4 ba2.4k sqft1702 Catalpa Ct, Thompsons Station, TN 37179Sold
- $760,0004 bd4 ba3.3k sqft3011 Davinci Ct, Thompsons Station, TN 37179Sold
Nearby schools
GreatSchools rating
- 7/10Heritage Elementary SchoolGrades: K-5Distance: 1.5 mi
- 9/10Heritage Middle SchoolGrades: 6-8Distance: 1.7 mi
- 10/10Independence High SchoolGrades: 9-12Distance: 3.3 mi
Schools provided by the listing agent
- Elementary: Heritage Elementary
- Middle: Heritage Middle
- High: Independence High School
Source: RealTracs MLS as distributed by MLS GRID. This data may not be complete. We recommend contacting the local school district to confirm school assignments for this home.
Get a cash offer in 3 minutes
Find out how much your home could sell for in as little as 3 minutes with a no-obligation cash offer.
Estimated market value
$753,300
Get a cash offer in 3 minutes
Find out how much your home could sell for in as little as 3 minutes with a no-obligation cash offer.
Estimated market value
$753,300
- Tennessee
- Williamson County
- Spring Hill
- 37179
- 3008 Davinci Ct
Nearby cities
Nearby zip codes
Other Spring Hill Topics
