Skip main navigation
Sold for $337,000
  • $337,000

    3008 Derry Ter, Philadelphia, PA 19154

    3beds
    1,677sqft
    Townhouse
    Built in 1968
    1,322 Square Feet Lot
    $340,100 Zestimate®
    $201/sqft
    $2,543 Estimated rent

    Home value

    $340,100

    $313,000 - $367,000

    $2,543/mo

    Zestimate® history
    Loading
    Loading...

    Owner options

    List your home for rent

    $2,543/mo

    Rent Zestimate®

    Find your next renter with Zillow Rental Manager. Plus, with online applications, you can quickly screen prospective tenants – for free.

    Learn more

    $2,543/mo

    Rent Zestimate®

    Refinance and save

    $2,044/mo

    Est. payment

    Refinancing to a lower rate could help reduce your monthly payments and save thousands over the life of the loan.

    See today's rates

    $2,044/mo

    Est. payment

    Explore your selling options

    Work with a Zillow partner agent

    Leverage their expertise and Zillow's premium Showcase listings to get your home seen by more buyers.

    Get started

    List with your own agent

    Get your home in front of millions of buyers by listing it on Zillow.

    Learn how to do it

    Sell it yourself

    Take full control of how buyers see your home on Zillow by listing For Sale by Owner (FSBO).

    List your home

    What's special

    Brick and stone exteriorGreat curb appealNewer countertopsPlenty of cabinetryShed and gazeboNeutral decorGenerously sized bedrooms
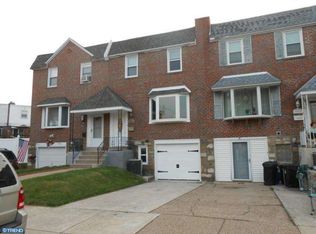
    Welcome Home to this Very Nicely Updated 3 Bedroom, 1 Full and 2 Half Bath, End of Breezeway Situated on Quiet Cul-de-Sac in Walton Park Section of the Far NE! Property Features Include: Steel Door with Leaded Glass Entry into Foyer, Spacious Living Room with Decorative Wall Fireplace & Mantel, Conveniently Remodeled Powder Room with Pedestal Sink, Dining Room with Ceiling Fan & Pantry Leading to Open Kitchen with Breakfast Bar, NEWER Countertops, Plenty of Cabinetry, Garbage Disposal & Gas Stove. 2nd Floor Offers: Large Primary Bedroom with Hardwood Floor, 2 Double Closets & Ceiling Fan, Modern Hall Bathroom with Sink Vanity & Skylight and 2 Additional Generously Sized Bedrooms. Finished Basement with RecRoom, Separate Laundry Room/Utility Room with Wash Tub, Half Bath, Inside Access to One Car Garage as well as Rear Exit Off RecRoom to HUGE Fenced Yard Overlooking the Park with Shed & Gazebo (If Buyer Wants) and Gated Entrance From Front for Access as well as Gated Exit in Rear. This Wonderful Home also has BRAND NEW Roof with Transferrable Warranty, NEWER Heat, NEWER Central Air, NEWER Flooring Thru Out 1st Floor, 1 Car Garage and Driveway for Off Street Parking, Great Curb Appeal, Brick & Stone Exterior, Neutral Decor, Spacious Rooms Thru Out & So Much More! Conveniently Located..Close to Schools, Shopping, Transportation & Just Minutes to Major Roadways!

    Zillow last checked:

    Listing updated:

    Listed by:

    Julia Costello 215-385-2197,

    RE/MAX 2000

    Bought with:

    Peter Wu, RS299952

    Re/Max One Realty

    Source: Bright MLS,MLS#: PAPH2558596MLS Logo

    Facts & features

    Interior

    Bedrooms & bathrooms
    • Bedrooms: 3
    • Bathrooms: 3
    • Full bathrooms: 1
    • 1/2 bathrooms: 2
    • Main level bathrooms: 1
    Basement
    • Area: 297
    Heating
    • Forced Air, Natural Gas
    Cooling
    • Central Air, Ceiling Fan(s), Electric
    Appliances
    • Included: Disposal, Dryer, Oven/Range - Gas, Refrigerator, Cooktop, Washer, Water Heater, Gas Water Heater
    • Laundry: In Basement, Has Laundry, Washer In Unit, Dryer In Unit
    Features
    • Bathroom - Tub Shower, Ceiling Fan(s), Eat-in Kitchen, Pantry
    • Flooring: Hardwood, Carpet, Wood
    • Doors: Storm Door(s)
    • Windows: Bay/Bow, Skylight(s)
    • Basement: Full,Front Entrance,Garage Access,Heated,Improved,Interior Entry,Exterior Entry,Rear Entrance,Walk-Out Access,Windows
    • Has fireplace: No
    Interior area
    • Total structure area: 1,677
    • Total interior livable area: 1,677 sqft
    • Finished area above ground: 1,380
    • Finished area below ground: 297

    Property

    Parking
    • Total spaces: 3
    • Parking features: Storage, Basement, Garage Faces Front, Inside Entrance, Driveway, Attached, On Street, Off Street
    • Attached garage spaces: 1
    • Uncovered spaces: 2
    Accessibility
    • Accessibility features: None
    Features
    • Levels: Three
    • Stories: 3
    • Patio & porch: Patio
    • Exterior features: Lighting, Sidewalks, Stone Retaining Walls, Street Lights
    • Pool features: None
    Lot
    • Size: 1,322 sqft
    • Dimensions: 20.00 x 67.00
    • Features: Cul-De-Sac, Front Yard, Level, Rear Yard, SideYard(s)
    Details
    • Additional structures: Above Grade, Below Grade
    • Parcel number: 662540400
    • Zoning: RSA4
    • Special conditions: Standard

    Construction

    Type & style
    • Home type: Townhouse
    • Architectural style: AirLite
    • Property subtype: Townhouse
    Materials
    • Brick, Masonry
    • Foundation: Concrete Perimeter
    • Roof: Shingle,Flat
    Condition
    • New construction: No
    • Year built: 1968

    Utilities & green energy

    • Electric: 100 Amp Service
    • Sewer: Public Sewer
    • Water: Public

    Community & neighborhood

    Location
    • Region: Philadelphia
    • Subdivision: Walton Park
    • Municipality: PHILADELPHIA

    Other

    Other facts
    • Listing agreement: Exclusive Right To Sell
    • Ownership: Fee Simple

    Price history

    DateEventPrice
    12/8/2025Sold$337,000+3.7%$201/sqft
    Source: Bright MLS #PAPH2558596 Report a problem
    11/17/2025Contingent$324,900$194/sqft
    Source: Bright MLS #PAPH2558596 Report a problem
    11/14/2025Listed for sale$324,900+116.6%$194/sqft
    Source: Bright MLS #PAPH2558596 Report a problem
    3/2/2018Sold$150,000$89/sqft
    Source: Public Record Report a problem

    Public tax history

    YearProperty taxesTax assessment
    2025$4,141 +21.7%$295,800 +21.7%
    2024$3,402 $243,000
    2023$3,402 +18%$243,000
    2022$2,884 --
    2021$2,884 +6.2%--
    2018$2,716 +26%--
    2017$2,156 +2.3%--
    2016$2,107 --
    2015$2,107 --
    2014$2,107 +4.5%$180,500 +733.2%
    2012$2,017 $21,664
    2011-- $21,664
    2010-- $21,664
    2009-- $21,664
    2008-- $21,664
    2007-- $21,664 +7.5%
    2006-- $20,160
    2005-- $20,160
    2004-- $20,160 +5.5%
    2003-- $19,104 +7.2%
    2002-- $17,824
    2000-- $17,824
    1999-- $17,824

    Find assessor info on the county website

    Neighborhood: Parkwood Manor

    Nearby schools

    GreatSchools rating
    Schools provided by the listing agent
    • District: Philadelphia City

    Source: Bright MLS. This data may not be complete. We recommend contacting the local school district to confirm school assignments for this home.

    Get a cash offer in 3 minutes
    Find out how much your home could sell for in as little as 3 minutes with a no-obligation cash offer.
    Estimated market value
    $340,100
    Get a cash offer in 3 minutes
    Find out how much your home could sell for in as little as 3 minutes with a no-obligation cash offer.
    Estimated market value
    $340,100