Beautifully upgraded and impeccably maintained in the desirable Santanilla community, ideally located on the Queen Creek/Gilbert border. From the moment you arrive, you'll notice the elevated curb appeal with a newly painted exterior, modern lighting, artificial turf, and an extended paver driveway with a double gate. A brand-new upgraded front door and security screen door create a grand and secure entrance.
Inside, the home is pristine and truly move-in ready, showcasing designer touches throughout, including wainscoting in the foyer and dining room, framed-in windows, and custom lighting and ceiling fans. The thoughtfully designed floorplan features 4 bedrooms, a den, and an attached casita with its own separate entry, perfect for guests or multigenerational living. At the heart of the home, the luxury kitchen is a showstopper with cabinetry extended to the ceiling, quartz countertops, GE Profile stainless steel appliances, double ovens, an induction cooktop with a gas stub (gas cooktop available!), cabinet rollouts, an extended kitchen counter and built-in beverage fridge, and a large kitchen island with a breakfast bar.
The spacious primary suite is located at the back of the home, and offers a true retreat with an accent wall and spa-inspired bathroom featuring a beautifully tiled shower, freestanding tub, dual sinks with a floating vanity, and ambient under-mount lighting.
The attached casita is fully equipped with a mini kitchenette, including a microwave, mini fridge, and stackable washer and dryer (all included), making it a versatile and private space for guests or extended stays. Additional highlights include an enormous laundry room with built-in cabinetry, a convenient sink, and ample pantry storage. A mudroom with custom built-ins, a dedicated office with double glass doors, custom electric roller shades on the windows, black hardware and faucets, R/O and soft water systems, and a spacious 3 car split garage add to the appeal.
The fully landscaped backyard backs to open space with no neighbors behind, delivering both privacy and views. With premium upgrades, a highly functional layout, and a prime location near the best of both Queen Creek and Gilbert, this home offers a rare opportunity to enjoy modern Arizona living at its finest. A must see!
Sold for $825,000
$825,000
3008 E FLINTLOCK Drive, Queen Creek, AZ 85142
4beds
2,653sqft
Single Family Residence
Built in 2024
8,400 Square Feet Lot
$827,600 Zestimate®
$311/sqft
$2,969 Estimated rent
Home value
$827,600
$761,000 - $902,000
$2,969/mo
Zestimate® history
Owner options
List your home for rent
$2,969/mo
Rent Zestimate®
Find your next renter with Zillow Rental Manager. Plus, with online applications, you can quickly screen prospective tenants – for free.
$2,969/mo
Rent Zestimate®
Refinance and save
$3,950/mo
Est. payment
Refinancing to a lower rate could help reduce your monthly payments and save thousands over the life of the loan.
$3,950/mo
Est. payment
Explore your selling options
Work with a Zillow partner agent
Leverage their expertise and Zillow's premium Showcase listings to get your home seen by more buyers.
Get startedList with your own agent
Get your home in front of millions of buyers by listing it on Zillow.
Learn how to do itSell it yourself
Take full control of how buyers see your home on Zillow by listing For Sale by Owner (FSBO).
List your homeWhat's special
Modern lightingMudroom with custom built-insNewly painted exteriorDouble ovensInduction cooktopBuilt-in beverage fridgeBlack hardware and faucets
Zillow last checked:
Listing updated:
Listed by:
Lacey Lehman 480-703-6483,
Realty ONE Group
Bought with:
James Bill Watson, SA102349000
Keller Williams Realty Sonoran Living
Source: ARMLS,MLS#: 7007519
Facts & features
Interior
Bedrooms & bathrooms
- Bedrooms: 4
- Bathrooms: 3
- Full bathrooms: 3
Heating
- Natural Gas, Ceiling
Cooling
- Central Air, Ceiling Fan(s), Programmable Thmstat
Appliances
- Included: Water Softener Owned, Gas Stub for Range, Reverse Osmosis, Refrigerator, Built-in Microwave, Dishwasher, Disposal, Induction Cooktop, Electric Oven, Gas Cooktop
- Laundry: Inside
Features
- Pantry, Quartz Countertops, High Speed Internet, Double Vanity, Breakfast Bar, 9+ Flat Ceilings, No Interior Steps, Kitchen Island, Full Bth Master Bdrm, Separate Shwr & Tub
- Flooring: Carpet, Tile
- Windows: Low Emissivity Windows, Double Pane Windows, Vinyl Frame
- Has basement: No
- Has fireplace: No
Interior area
- Total structure area: 2,653
- Total interior livable area: 2,653 sqft
Property
Parking
- Total spaces: 6
- Parking features: Attached, RV Gate, Garage Door Opener, Direct Access, Electric Vehicle Charging Station(s)
- Attached garage spaces: 3
- Uncovered spaces: 3
Features
- Stories: 1
- Patio & porch: Covered, Patio
- Spa features: None
- Fencing: Back Yard,Block,Wrought Iron
Lot
- Size: 8,400 Square Feet
- Features: Borders Common Area, North/South Exposure, Sprinklers In Rear, Sprinklers In Front, Gravel/Stone Front, Gravel/Stone Back, Grass Back, Synthetic Grass Frnt
Details
- Parcel number: 31333809
Construction
Type & style
- Home type: SingleFamily
- Property subtype: Single Family Residence
Materials
- Stucco, Wood Frame, Painted
- Foundation: Slab
- Roof: Tile,Concrete
Condition
- Year built: 2024
Details
- Builder name: K Hovnanian
Utilities & green energy
- Sewer: Public Sewer
- Water: City Water
Green energy
- Energy efficient items: Multi-Zones
Community & HOA
Community
- Features: Playground, Biking/Walking Path
- Subdivision: SANTANILLA
HOA
- Has HOA: Yes
- Services included: Maintenance Grounds
- HOA fee: $180 monthly
- HOA name: Santanilla
- HOA phone: 480-422-0888
Location
- Region: Queen Creek
Financial & listing details
- Price per square foot: $311/sqft
- Tax assessed value: $535,500
- Annual tax amount: $2,182
- Date on market: 5/9/2026
- Cumulative days on market: 18 days
- Listing terms: Cash,Conventional,FHA,VA Loan
- Ownership: Fee Simple
Price history
| Date | Event | Price |
|---|---|---|
| 5/26/2026 | Sold | $825,000$311/sqft |
Source:  ARMLS #7007519 Report a problem ARMLS #7007519 Report a problem | ||
| 4/20/2026 | Pending sale | $825,000$311/sqft |
Source: ARMLS #7007519 Report a problem | ||
| 4/2/2026 | Listed for sale | $825,000+8.8%$311/sqft |
Source: ARMLS #7007519 Report a problem | ||
| 6/28/2024 | Sold | $757,990-0.3%$286/sqft |
Source: ARMLS #6642431 Report a problem | ||
| 6/13/2024 | Pending sale | $759,990$286/sqft |
Source: ARMLS #6642431 Report a problem | ||
| 6/7/2024 | Price change | $759,990-1.3%$286/sqft |
Source: ARMLS #6642431 Report a problem | ||
| 5/30/2024 | Price change | $769,990-0.6%$290/sqft |
Source: ARMLS #6642431 Report a problem | ||
| 5/8/2024 | Price change | $774,990-0.6%$292/sqft |
Source: ARMLS #6642431 Report a problem | ||
| 4/26/2024 | Price change | $779,990-2.5%$294/sqft |
Source: ARMLS #6642431 Report a problem | ||
| 4/9/2024 | Price change | $799,990-3%$302/sqft |
Source: ARMLS #6642431 Report a problem | ||
| 3/30/2024 | Price change | $824,990-1.8%$311/sqft |
Source: ARMLS #6642431 Report a problem | ||
| 12/20/2023 | Listed for sale | $839,990+4.7%$317/sqft |
Source: ARMLS #6642431 Report a problem | ||
| 8/24/2023 | Listing removed | -- |
Source:  K. Hovnanian Companies, LLC Report a problem K. Hovnanian Companies, LLC Report a problem | ||
| 8/17/2023 | Price change | $801,990+0.3%$302/sqft |
Source: K. Hovnanian Companies, LLC Report a problem | ||
| 8/1/2023 | Price change | $799,990+14%$302/sqft |
Source: K. Hovnanian Companies, LLC Report a problem | ||
| 7/25/2023 | Price change | $701,990-8.9%$265/sqft |
Source: K. Hovnanian Companies, LLC Report a problem | ||
| 7/18/2023 | Price change | $770,990+15.4%$291/sqft |
Source: K. Hovnanian Companies, LLC Report a problem | ||
| 7/2/2023 | Price change | $667,990-13.4%$252/sqft |
Source: K. Hovnanian Companies, LLC Report a problem | ||
| 6/30/2023 | Price change | $770,990+15.4%$291/sqft |
Source: K. Hovnanian Companies, LLC Report a problem | ||
| 5/9/2023 | Price change | $667,990-6.7%$252/sqft |
Source: K. Hovnanian Companies, LLC Report a problem | ||
| 4/22/2023 | Price change | $715,990-0.6%$270/sqft |
Source: K. Hovnanian Companies, LLC Report a problem | ||
| 4/12/2023 | Price change | $719,990+8.1%$271/sqft |
Source: K. Hovnanian Companies, LLC Report a problem | ||
| 4/9/2023 | Price change | $665,990-7.5%$251/sqft |
Source: K. Hovnanian Companies, LLC Report a problem | ||
| 4/7/2023 | Price change | $719,990-9.8%$271/sqft |
Source: K. Hovnanian Companies, LLC Report a problem | ||
| 3/29/2023 | Price change | $797,990+13.7%$301/sqft |
Source: K. Hovnanian Companies, LLC Report a problem | ||
| 3/24/2023 | Listed for sale | $701,990$265/sqft |
Source: K. Hovnanian Companies, LLC Report a problem | ||
Public tax history
| Year | Property taxes | Tax assessment |
|---|---|---|
| 2025 | $2,168 +1093.6% | $53,550 +473% |
| 2024 | $182 +2% | $9,345 +413.7% |
| 2023 | $178 +2.7% | $1,819 -42.3% |
| 2022 | $173 | $3,150 -16.1% |
| 2021 | -- | $3,754 |
Find assessor info on the county website
Neighborhood: 85142
Nearby homes
- $28,3008,400 Square Feet3002 E Flintlock Dr, Gilbert, AZ 85142Off Market
- $28,3008,400 Square Feet2994 E Flintlock Dr, Gilbert, AZ 85142Off Market
- $760,0004 bd3 ba2.6k sqft3018 E Flintlock Dr, Queen Creek, AZ 85142Sold
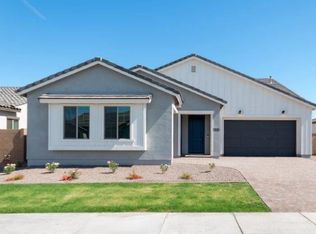
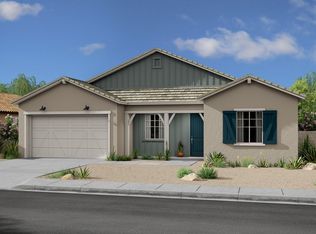
- $801,0004 bd3 ba2.7k sqft2996 E Flintlock Dr, Queen Creek, AZ 85142Sold
- $--38.34 Acres26400 S Higley Rd, Queen Creek, AZ 85142Off Market
- $28,3008,400 Square Feet3014 E Flintlock Dr, Queen Creek, AZ 85142Off Market
- $28,3008,400 Square Feet3005 E Brigadier Ct, Gilbert, AZ 85142Off Market
- $28,2008,385 Square Feet2997 E Brigadier Ct, Gilbert, AZ 85142Off Market
Nearby schools
GreatSchools rating
- 10/10Charlotte Patterson Elementary SchoolGrades: PK-6Distance: 1 mi
- 8/10Willie & Coy Payne Jr. High SchoolGrades: 7-8Distance: 0.4 mi
- 9/10Basha High SchoolGrades: PK,6-12Distance: 2.3 mi
Schools provided by the listing agent
- Elementary: Charlotte Patterson Elementary
- Middle: Willie & Coy Payne Jr. High
- High: Basha High School
- District: Chandler Unified District #80
Source: ARMLS. This data may not be complete. We recommend contacting the local school district to confirm school assignments for this home.
Get a cash offer in 3 minutes
Find out how much your home could sell for in as little as 3 minutes with a no-obligation cash offer.
Estimated market value
$827,600
Get a cash offer in 3 minutes
Find out how much your home could sell for in as little as 3 minutes with a no-obligation cash offer.
Estimated market value
$827,600
- Arizona
- Maricopa County
- Queen Creek
- 85142
- 3008 E FLINTLOCK Drive
Nearby cities
Nearby neighborhoods
Nearby zip codes
Other Queen Creek Topics
