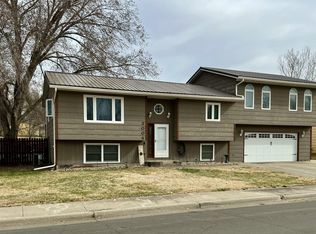
You would never guess what kind of backyard is behind this home! An amazing oasis of trees and open spaces, right next to the walking/biking trail. Extended deck so you can enjoy it right from the primary bedroom. Garage is tandem on one side with a lot of additional storage and small roller door. The house itself boasts natural light and nice sized rooms. New siding, windows, and doors, too!
For sale
$395,000
3008 E Reen St, Pierre, SD 57501
4beds
2baths
--sqft
Single Family Residence
Built in 1980
0.4 Acres Lot
$381,700 Zestimate®
$--/sqft
$-- HOA
What's special
Nice sized roomsNatural light
- 14 days |
- 747 |
- 31 |
Zillow last checked:
Listing updated:
Listed by:
Meredith Lee 605-224-6613,
Lee Real Estate
Source: Central South Dakota BOR,MLS#: 26-222
Loading...
Facts & features
Interior
Bedrooms & bathrooms
- Bedrooms: 4
- Bathrooms: 2
Bedroom
- Level: Main
- Area: 172.5
- Dimensions: 11.50 x 15.00
Bedroom
- Level: Main
- Area: 150
- Dimensions: 10.00 x 15.00
Bedroom
- Level: Lower
- Area: 110
- Dimensions: 10.00 x 11.00
Bedroom
- Level: Lower
- Area: 115
- Dimensions: 10.00 x 11.50
Family room
- Level: Lower
- Area: 319
- Dimensions: 22.00 x 14.50
Kitchen
- Description: includes dining
- Level: Main
- Area: 207.2
- Dimensions: 14.00 x 14.80
Living room
- Level: Main
- Area: 162.8
- Dimensions: 14.80 x 11.00
Heating
- Forced Air
Cooling
- Central Air
Appliances
- Included: Microwave, Dryer, Dishwasher, Disposal, Range, Washer, Water Softener, Refrigerator
Features
- Flooring: Carpet
- Basement: Daylight,Finished
Interior area
- Total structure area: 0
Property
Parking
- Total spaces: 3
- Parking features: Garage - Attached
- Attached garage spaces: 3
Features
- Exterior features: Garden
- Fencing: Back Yard
Lot
- Size: 0.4 Acres
- Dimensions: 130 x 135
Details
- Parcel number: 008924
Construction
Type & style
- Home type: SingleFamily
- Property subtype: Single Family Residence
Materials
- Hardboard
Condition
- Year built: 1980
Community & HOA
Community
- Subdivision: None
Location
- Region: Pierre
Financial & listing details
- Tax assessed value: $227,044
- Annual tax amount: $2,671
- Date on market: 6/23/2026
Estimated market value
$381,700
$363,000 - $401,000
$1,548/mo
Price history
| Date | Event | Price |
|---|---|---|
| 6/23/2026 | Listed for sale | $395,000+143.8% |
Source: | ||
| 11/9/2012 | Sold | $162,000 |
Source: | ||
Public tax history
| Year | Property taxes | Tax assessment |
|---|---|---|
| 2025 | $2,627 +0.1% | $227,044 +4.4% |
| 2024 | $2,624 +9% | $217,443 +2.7% |
| 2023 | $2,408 +6.3% | $211,665 +18.1% |
| 2022 | $2,265 +2.1% | $179,283 +12% |
| 2021 | $2,218 -2.3% | $160,074 +3% |
| 2020 | $2,271 +0.2% | $155,412 +3% |
| 2019 | $2,267 | $150,885 |
| 2018 | -- | $150,885 +5% |
| 2017 | -- | $143,700 |
| 2016 | -- | $143,700 +3% |
| 2015 | -- | $139,514 +3% |
| 2014 | -- | $135,450 |
| 2013 | -- | $135,450 +19% |
| 2011 | -- | $113,857 |
Find assessor info on the county website
Monthly payment
Est. payment$--/mo
Payment breakdown
Explore the cost of this home by adjusting the details. Changes won't be saved.All calculations are estimates and provided by Zillow, Inc. for informational purposes only. Actual amounts may vary.
HOA fees may include property taxes on listings classified as Co-Ops. Contact the listing agent and/or owner for fee details.
Mortgage interest rates are dependent on a number of factors, including credit score, down payment, and repayment length. Interest rate data provided by Zillow Group Marketplace, Inc. as of 1/1/1970 from various mortgage lenders with which we have lead or other similar arrangements; the Estimated Payment is an average of those rates.
See how much you could borrow to make a competitive offer.
Climate risks
Neighborhood: 57501
Nearby schools
GreatSchools rating
- 8/10Kennedy Elementary - 08Grades: K-5Distance: 2.6 mi
- 7/10Georgia Morse Middle School - 02Grades: 6-8Distance: 2.2 mi
- 6/10T F Riggs High School - 01Grades: 9-12Distance: 1.9 mi
A local agent can set up tours, give advice and negotiate with sellers.
- South Dakota
- Hughes County
- Pierre
- 57501
- 3008 E Reen St