Welcome to this beautifully updated Crystal Valley Ranch 2-Story home, where comfort, space, and thoughtful upgrades come together. The main floor offers a private study and a warm, open-concept layout that seamlessly connects the living room, kitchen, and dining area—perfect for gathering with family and friends. The spacious kitchen features granite counters, stainless steel appliances, abundant cabinetry, a walk-in pantry, and a convenient mudroom with hooks and storage just off the three-car garage. The sun-filled dining area opens to a welcoming exterior deck, creating an easy flow for indoor/outdoor entertaining, while the inviting living room is anchored by a cozy gas fireplace. New vinyl wood flooring adds style and durability throughout the main level. Upstairs, unwind in the generous primary suite with a five-piece bath and walk-in closet. A versatile loft offers space to relax or play, along with three additional bedrooms, a full bath, and a conveniently located laundry room. Fresh paint and new carpet make the upper level feel bright and refreshed. The finished walk-out basement provides even more room to spread out, with a large family room, two additional bedrooms, and an updated ¾ bath—ideal for guests or multi-generational living. Step outside to a spacious backyard with a playset and plenty of room to entertain, garden, or simply enjoy Colorado’s sunshine. With so many updates both interior and exterior including paid-off solar panels at closing, and a new roof prior to closing, this house offers low-maintenance living with comfort and peace of mind. An additional bonus is access to community amenities including parks, a clubhouse, fitness center, and pool—just minutes from shopping, dining in Castle Rock along with an easy commute to downtown Denver & DTC. This exceptional home offers a perfect balance of comfort, style, and convenience—an ideal place to enjoy both everyday living and memorable moments for years to come.
Sold for $725,000
Zillow last checked:
Listing updated:
Bought with:
Tiffani Chase, 100071564
The Cutting Edge
Source: REcolorado as distributed by MLS GRID,MLS#: 4254856
Price history
| Date | Event | Price |
|---|---|---|
| 6/12/2026 | Sold | $725,000$176/sqft |
Source:  REcolorado as distributed by MLS GRID #4254856 Report a problem REcolorado as distributed by MLS GRID #4254856 Report a problem | ||
| 5/12/2026 | Pending sale | $725,000$176/sqft |
Source: REcolorado as distributed by MLS GRID #4254856 Report a problem | ||
| 5/6/2026 | Listed for sale | $725,000-1.4%$176/sqft |
Source: REcolorado as distributed by MLS GRID #4254856 Report a problem | ||
| 12/9/2025 | Listing removed | $735,000$179/sqft |
Source:  elevateMLS #2929382 Report a problem elevateMLS #2929382 Report a problem | ||
| 10/2/2025 | Listed for sale | $735,000+60.8%$179/sqft |
Source: elevateMLS #2929382 Report a problem | ||
| 7/12/2016 | Sold | $457,000+4.4%$111/sqft |
Source: Public Record Report a problem | ||
| 3/15/2016 | Pending sale | $437,882$106/sqft |
Source: RE/MAX MASTERS MILLENNIUM #9650947 Report a problem | ||
| 2/22/2016 | Price change | $437,882-1.1%$106/sqft |
Source: RE/MAX MASTERS MILLENNIUM #9650947 Report a problem | ||
| 2/16/2016 | Price change | $442,882+0.9%$108/sqft |
Source: RE/MAX MASTERS MILLENNIUM #9650947 Report a problem | ||
| 2/9/2016 | Price change | $438,882+3%$107/sqft |
Source: RE/MAX MASTERS MILLENNIUM #9650947 Report a problem | ||
| 1/7/2016 | Listed for sale | $425,950$104/sqft |
Source: RE/MAX MASTERS MILLENNIUM #9650947 Report a problem | ||
Nearby homes
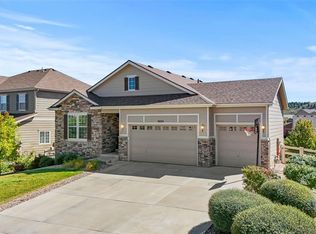
- $623,9503 bd2 ba3.9k sqft3024 Echo Park Dr, Castle Rock, CO 80104Sold
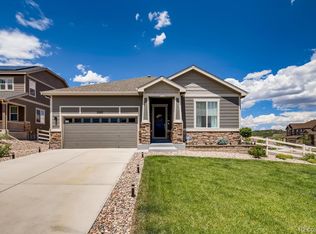
- $599,3003 bd2 ba3.8k sqft2985 Bluff Pointe Trl, Castle Rock, CO 80104Off Market
- $684,3004 bd3 ba3.9k sqft3040 Echo Park Dr, Castle Rock, CO 80104Off Market

- $620,2003 bd2 ba3.7k sqft5723 Echo Hollow St, Castle Rock, CO 80104Off Market
Get a cash offer in 3 minutes
Find out how much your home could sell for in as little as 3 minutes with a no-obligation cash offer.
Estimated market value
$715,400
