Welcome to Eden Ridge, a boutique new home community in North Raleigh offering exceptional convenience, modern design, and a rare blend of walkability and established neighborhood charm.
This newly completed luxury residence delivers an elevated living experience with a highly functional layout, refined finishes, and the comfort of new construction in one of North Raleigh's most desirable locations.
Enjoy an exceptional walkable lifestyle with a 3-minute neighborhood path to Trader Joe's, along with quick access to Seven Oaks Swim & Racquet Club--offering tennis, pickleball, and swimming just a short drive or bike ride away. Highly regarded private schools, including Ravenscroft School (approximately 12 minutes away) and Trinity Academy (approximately 5 minutes away), further enhance the area's educational options.
Offering approximately 3,362 sq. ft. of heated living space, the home features an open and thoughtfully designed floor plan tailored for modern living and entertaining. An additional 1,097 sq. ft. of unfinished third-floor space with plumbing rough-ins provides exceptional flexibility for future expansion, including a guest suite, media room, home gym, or office.
Built in 2026 and HERS-certified for energy efficiency, the home showcases 10-foot ceilings on the main level, engineered white oak flooring, black Pella® windows, and a 12-foot sliding glass door that enhances natural light and creates seamless indoor-outdoor connection.
The kitchen serves as the centerpiece of the home, featuring premium appliances, quartz countertops, custom cabinetry, a professional-style range with built-in oven, a separate wall oven, and a walk-in pantry designed for both function and style.
A spacious main-level suite features wide doorways, dual vanities, and a curbless shower with frameless glass enclosure, creating an ideal setup for multigenerational living, long-term guests, or enhanced first-floor accessibility.
Upstairs, the primary suite offers a private retreat with dual vanities, an oversized walk-in shower, and a custom walk-in closet designed for elevated everyday living. Secondary bedrooms are well-proportioned and thoughtfully separated to enhance privacy and livability.
Attention to detail continues throughout the home with enhanced Pella window package, contributing to improved quietness, efficiency, and a refined overall finish that reflects quality construction.
The home's setting enhances livability with added rear separation, privacy, and a sense of openness that is increasingly rare in new construction. Thoughtful outdoor living is centered around a spacious screened porch, creating a comfortable extension of the home that is ideal for relaxing or casual entertaining during North Carolina's warmer seasons.
The rear yard is professionally landscaped and includes newly installed evergreen screening behind the fencing, creating a natural backdrop that will continue to mature over time.
Completed construction and move-in ready following final inspections.
Some photos are virtually staged.
Sold for $1,190,000
$1,190,000
3008 Eden Harbor Ct, Raleigh, NC 27613
4beds
3,362sqft
Single Family Residence
Built in 2026
5,227 Square Feet Lot
$1,186,000 Zestimate®
$354/sqft
$3,613 Estimated rent
Home value
$1,186,000
$1.13M - $1.25M
$3,613/mo
Zestimate® history
Owner options
List your home for rent
$3,613/mo
Rent Zestimate®
Find your next renter with Zillow Rental Manager. Plus, with online applications, you can quickly screen prospective tenants – for free.
$3,613/mo
Rent Zestimate®
Refinance and save
$7,779/mo
Est. payment
Refinancing to a lower rate could help reduce your monthly payments and save thousands over the life of the loan.
$7,779/mo
Est. payment
Explore your selling options
Work with a Zillow partner agent
Leverage their expertise and Zillow's premium Showcase listings to get your home seen by more buyers.
Get startedList with your own agent
Get your home in front of millions of buyers by listing it on Zillow.
Learn how to do itSell it yourself
Take full control of how buyers see your home on Zillow by listing For Sale by Owner (FSBO).
List your homeWhat's special
Engineered white oak flooringSeparate wall ovenQuartz countertopsCustom cabinetryPremium appliances
Zillow last checked:
Listing updated:
Listed by:
Nick Fugh 919-744-7216,
Nick Fugh Realty
Bought with:
Van Starling, 235841
Hodge & Kittrell Sothebys INTE
Source: Doorify MLS,MLS#: 10150383
Facts & features
Interior
Bedrooms & bathrooms
- Bedrooms: 4
- Bathrooms: 5
- Full bathrooms: 4
- 1/2 bathrooms: 1
- Main level bathrooms: 1
- Main level bedrooms: 1
Primary bedroom
- Level: Second
- Area: 259.73 Square Feet
- Dimensions: 19 x 13.67
Bedroom 2
- Level: Second
- Area: 161.86 Square Feet
- Dimensions: 13.87 x 11.67
Bedroom 3
- Level: Second
- Area: 173.53 Square Feet
- Dimensions: 14.87 x 11.67
Bedroom 4
- Level: Main
- Area: 150.19 Square Feet
- Dimensions: 12.87 x 11.67
Breakfast room
- Level: Main
- Area: 116.84 Square Feet
- Dimensions: 10.16 x 11.5
Dining room
- Level: Main
- Area: 151.71 Square Feet
- Dimensions: 13 x 11.67
Other
- Level: Main
- Area: 83.38 Square Feet
- Dimensions: 6.67 x 12.5
Family room
- Level: Main
- Area: 323 Square Feet
- Dimensions: 19 x 17
Game room
- Level: Second
- Area: 402.36 Square Feet
- Dimensions: 19.16 x 21
Kitchen
- Level: Main
- Area: 195.5 Square Feet
- Dimensions: 17 x 11.5
Laundry
- Level: Second
- Area: 72.54 Square Feet
- Dimensions: 11.16 x 6.5
Mud room
- Level: Main
- Area: 39.98 Square Feet
- Dimensions: 7.5 x 5.33
Other
- Description: Buttlers Pantry
- Level: Main
- Area: 54.83 Square Feet
- Dimensions: 9.67 x 5.67
Other
- Description: Pantry
- Level: Main
- Area: 24.1 Square Feet
- Dimensions: 5.67 x 4.25
Heating
- Forced Air, Heat Pump, Natural Gas, Zoned, Gas Pack
Cooling
- Central Air, Ceiling Fan(s), Dual, Gas, Heat Pump, Multi Units, Zoned
Appliances
- Included: Convection Oven, Dryer, Disposal, Dishwasher, Exhaust Fan, Electric Oven, ENERGY STAR Qualified Dishwasher, Free-Standing Gas Range, Gas Water Heater, Instant Hot Water, Microwave, Plumbed For Ice Maker, Range Hood, Self Cleaning Oven, Stainless Steel Appliance(s), Tankless Water Heater, Vented Exhaust Fan, Wall Oven
- Laundry: Electric Dryer Hookup, Laundry Room, Upper Level, Washer Hookup
Features
- Built-in Features, Ceiling Fan(s), Chandelier, Crown Molding, Double Vanity, Entrance Foyer, Eat-in Kitchen, High Ceilings, High Speed Internet, In-Law Floorplan, Kitchen Island, Open Floorplan, Pantry, Recessed Lighting, Smart Thermostat, Soaking Tub, Wet Bar, Walk-In Closet(s), Wired for Data, Kitchen/Dining Room Combination, Living/Dining Room Combination, Butler's Pantry, Shower Only, Separate Shower, Walk-In Shower, Water Closet, Bathtub Only, Quartz Counters, Smooth Ceilings
- Flooring: Carpet, Hardwood, Tile
- Doors: French Doors, Sliding Doors
- Windows: Insulated Windows, Low-Emissivity Windows
- Number of fireplaces: 1
- Fireplace features: Family Room, Gas, Gas Log, Heatilator, Sealed Combustion
- Common walls with other units/homes: No Common Walls
Interior area
- Total structure area: 3,362
- Total interior livable area: 3,362 sqft
- Finished area above ground: 3,362
- Finished area below ground: 0
Property
Parking
- Total spaces: 4
- Parking features: Attached, Concrete, Driveway, Garage Faces Front, Garage
- Garage spaces: 2
- Uncovered spaces: 2
Accessibility
- Accessibility features: Accessible Bedroom, Accessible Closets, Accessible Common Area, Accessible Central Living Area, Accessible Doors, Accessible Electrical and Environmental Controls, Accessible Full Bath, Accessible Kitchen, Aging In Place
Features
- Levels: Two
- Stories: 2
- Patio & porch: Covered, Rear Porch, Screened
- Exterior features: Private Yard, Rain Gutters
- Pool features: Swimming Pool Com/Fee
Lot
- Size: 5,227 Square Feet
- Features: Back Yard, Cul-De-Sac, City Lot, Landscaped, Level
- Residential vegetation: Grassed
Details
- Parcel number: 0798410683
- Zoning: OX-3-CU
- Special conditions: Standard
Construction
Type & style
- Home type: SingleFamily
- Architectural style: Contemporary
- Property subtype: Single Family Residence
Materials
- Attic/Crawl Hatchway(s) Insulated, Batts Insulation, Brick Veneer, Fiber Cement
- Foundation: Block, Brick/Mortar, Raised
- Roof: Metal,Architectural Shingle
Condition
- New Construction,Under Construction
- New construction: Yes
- Year built: 2026
- Major remodel year: 2025
Utilities & green energy
- Sewer: Public Sewer
- Water: Public
- Utilities for property: Cable Available, Electricity Connected, Natural Gas Connected, Phone Not Available, Sewer Connected, Water Connected
Green energy
- Energy efficient items: Appliances, Construction, HVAC, Insulation, Lighting, Thermostat, Windows, Water Heater
- Water conservation: Efficient Hot Water Distribution, Low-Flow Fixtures
Community & HOA
Community
- Features: Pool, Restaurant, Suburban, Street Lights, Sidewalks, Tennis Court(s)
- Security: Prewired, Smoke Detector(s)
- Subdivision: Eden Ridge
HOA
- Has HOA: Yes
- Services included: Storm Water Maintenance
- HOA fee: $637 annually
- HOA name: Eden Ridge HOA
- HOA phone: 877-672-2267
Location
- Region: Raleigh
Financial & listing details
- Price per square foot: $354/sqft
- Annual tax amount: $2,141
- Date on market: 3/5/2026
- Listing agreement: Exclusive Right To Sell
- Listing terms: Cash,Conventional,FHA,USDA Loan,VA Loan
- Road surface type: Asphalt
Price history
| Date | Event | Price |
|---|---|---|
| 7/2/2026 | Sold | $1,190,000-0.8%$354/sqft |
Source:  Doorify MLS #10150383 Report a problem Doorify MLS #10150383 Report a problem | ||
| 5/26/2026 | Pending sale | $1,200,000$357/sqft |
Source: Doorify MLS #10150383 Report a problem | ||
| 3/6/2026 | Listed for sale | $1,200,000$357/sqft |
Source: Doorify MLS #10150383 Report a problem | ||
| 12/15/2025 | Listing removed | $1,200,000$357/sqft |
Source: Doorify MLS #10095560 Report a problem | ||
| 5/11/2025 | Listed for sale | $1,200,000$357/sqft |
Source: Doorify MLS #10095560 Report a problem | ||
Public tax history
Tax history is unavailable.
Neighborhood: 27613
Nearby homes
- $1,111,200-- bd3 ba3.8k sqft3069 Eden Harbor Ct, Raleigh, NC 27613Off Market
- $1,100,0004 bd4 ba4.4k sqft3065 Eden Harbor Ct, Raleigh, NC 27613Sold
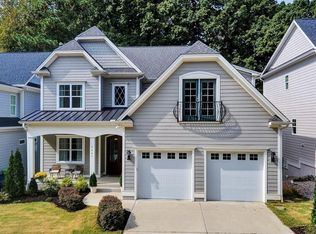
- $1,195,0004 bd4 ba4.4k sqft3061 Eden Harbor Ct, Raleigh, NC 27613Off Market

- $1,115,0005 bd5 ba3.6k sqft3057 Eden Harbor Ct, Raleigh, NC 27613Sold
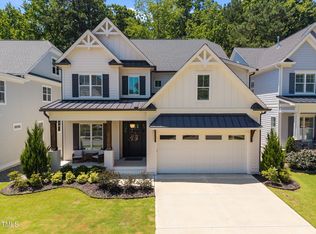
- $1,113,200-- bd3 ba3.8k sqft3053 Eden Harbor Ct, Raleigh, NC 27613Off Market
- $1,199,9995 bd4 ba4.4k sqft3049 Eden Harbor Ct, Raleigh, NC 27613Sold
- $1,064,7004 bd4 ba3.6k sqft3041 Eden Harbor Ct, Raleigh, NC 27613Off Market
- $1,084,6005 bd5 ba3.6k sqft3037 Eden Harbor Ct, Raleigh, NC 27613Off Market
- $1,091,6004 bd4 ba3.7k sqft3036 Eden Harbor Ct, Raleigh, NC 27613Off Market
Nearby schools
GreatSchools rating
- 8/10Jeffreys Grove ElementaryGrades: PK-5Distance: 2 mi
- 5/10Carroll MiddleGrades: 6-8Distance: 4.4 mi
- 6/10Sanderson HighGrades: 9-12Distance: 3.2 mi
Schools provided by the listing agent
- Elementary: Wake - Jeffreys Grove Elementary
- Middle: Wake - Carroll Middle
- High: Wake - Sanderson High
Source: Doorify MLS. This data may not be complete. We recommend contacting the local school district to confirm school assignments for this home.
Get a cash offer in 3 minutes
Find out how much your home could sell for in as little as 3 minutes with a no-obligation cash offer.
Estimated market value
$1,186,000
Get a cash offer in 3 minutes
Find out how much your home could sell for in as little as 3 minutes with a no-obligation cash offer.
Estimated market value
$1,186,000
- North Carolina
- Wake County
- Raleigh
- 27613
- 3008 Eden Harbor Ct
