Thoughtfully designed for comfort and ease of living, this beautifully maintained one-story home offers FULL WHEELCHAIR ACCESSIBILITY without compromising style. Featuring wide doorways and an open, flowing floor plan, every space is designed for seamless mobility. The spacious living areas are filled with natural light, while the kitchen provides ample workspace and easy access to dining and gathering spaces. The primary suite is complete with a large walk-in closet and a full bathroom. Ceiling-mounted lifts in second bedroom and bathroom. The home office is accented with French doors and crown molding with inset lighting. A large unfinished basement is plumbed for a bathroom and provides endless possibilities to finish for additional living space. Outside, you'll find a wonderful deck with built-in seating and accessible ramp, lush landscaping, and plenty of natural privacy - don't miss the horseshoe pit for endless hours of fun and games! Enjoy convenient, barrier-free living both inside and out with accessible pathways and a welcoming outdoor space - perfect for relaxing or entertaining. NEW GUTTERS and ROOF (2022) with transferrable warranty!
Sold for $405,000
$405,000
3008 Estuary Pl, Maumee, OH 43537
3beds
1,898sqft
Single Family Residence
Built in 1999
0.41 Acres Lot
$408,400 Zestimate®
$213/sqft
$2,348 Estimated rent
Home value
$408,400
$380,000 - $441,000
$2,348/mo
Zestimate® history
Owner options
List your home for rent
$2,348/mo
Rent Zestimate®
Find your next renter with Zillow Rental Manager. Plus, with online applications, you can quickly screen prospective tenants – for free.
$2,348/mo
Rent Zestimate®
Refinance and save
$2,903/mo
Est. payment
Refinancing to a lower rate could help reduce your monthly payments and save thousands over the life of the loan.
$2,903/mo
Est. payment
Explore your selling options
Work with a Zillow partner agent
Leverage their expertise and Zillow's premium Showcase listings to get your home seen by more buyers.
Get startedList with your own agent
Get your home in front of millions of buyers by listing it on Zillow.
Learn how to do itSell it yourself
Take full control of how buyers see your home on Zillow by listing For Sale by Owner (FSBO).
List your homeWhat's special
Zillow last checked:
Listing updated:
Listed by:
Lance Tyo 419-290-3713,
RE/MAX Preferred Associates,
Joseph D. Mathias 419-509-9386,
RE/MAX Preferred Associates
Bought with:
Nicole Osstifin, 2018006186
Serenity Realty LLC
Source: NORIS,MLS#: 10006219
Facts & features
Interior
Bedrooms & bathrooms
- Bedrooms: 3
- Bathrooms: 2
- Full bathrooms: 2
Bedroom 2
- Description: Accessible
- Level: Main
- Dimensions: 12 x 13
Bedroom 3
- Level: Main
- Dimensions: 10 x 13
Other
- Level: Main
- Dimensions: 13 x 15
Kitchen
- Features: Pantry
- Level: Main
- Dimensions: 13 x 25
Laundry
- Description: Utility Sink
- Level: Main
- Dimensions: 7 x 7
Living room
- Features: Fireplace
- Level: Main
- Dimensions: 17 x 24
Office
- Description: French Doors
- Level: Main
- Dimensions: 8 x 10
Heating
- Forced Air, Natural Gas
Cooling
- Ceiling Fan(s), Central Air, Electric
Appliances
- Included: Dishwasher, Ice Maker, Microwave, Water Heater, Disposal, Dryer, Electric Cooktop, Electric Oven, Electric Range, Electric Range Connection, Gas Range Connection, Range Hood, Refrigerator, Washer
- Laundry: Electric Dryer Hookup, Gas Dryer Hookup, Inside, Main Level, Sink, Washer Hookup
Features
- Built In Shower Chair, Ceiling Fan(s), Eat-in Kitchen, Entrance Foyer, Pantry, Primary Bathroom, Separate Shower, Smart Thermostat, Storage, Vaulted Ceiling(s), Walk-In Closet(s), Wide Interior Halls and Doors
- Flooring: Carpet, Vinyl, Laminate
- Doors: Door Screen(s), French Doors, Sliding Doors, Storm Door(s), Wide Doors
- Windows: Double Pane Windows, Window Coverings
- Basement: Bath/Stubbed,Concrete,Exterior Entry,Interior Entry,Partial,Sump Pump,Unfinished
- Number of fireplaces: 1
- Fireplace features: Blower Fan, Gas, Living Room
- Common walls with other units/homes: No Common Walls
Interior area
- Total structure area: 1,898
- Total interior livable area: 1,898 sqft
Property
Parking
- Total spaces: 2.5
- Parking features: Concrete, Attached Garage, Driveway, Garage Door Opener, Kitchen Level
- Garage spaces: 2.5
- Has uncovered spaces: Yes
Accessibility
- Accessibility features: Accessible Approach with Ramp, Accessible Doors, Accessible Entrance, Accessible Full Bath, Accessible Hallway(s), Accessible Kitchen, Ceiling Track, Therapeutic Whirlpool
Features
- Levels: One
- Patio & porch: Rear Patio, Front Porch, Deck
- Exterior features: Private Yard, Ramped Access
Lot
- Size: 0.41 Acres
- Dimensions: 83x210
- Features: Cul-De-Sac, Landscaped, Level, Sprinklers In Front
Details
- Parcel number: 3887082
- Other equipment: Dehumidifier, Irrigation Equipment, DC Well Pump
Construction
Type & style
- Home type: SingleFamily
- Architectural style: Ranch
- Property subtype: Single Family Residence
Materials
- Batts Insulation, Blown-In Insulation, Brick, Concrete, Frame, Vinyl Siding
- Foundation: Combination, Crawl Space
- Roof: Asphalt,Shingle
Condition
- New construction: No
- Year built: 1999
Utilities & green energy
- Electric: Circuit Breakers
- Sewer: Sanitary Sewer, Storm Sewer
- Water: Public
- Utilities for property: Cable Connected, Electricity Connected, Natural Gas Connected, Sewer Connected, Water Connected, Underground Utilities
Community & HOA
Community
- Features: Curbs, Sidewalks, Street Lights
- Security: Carbon Monoxide Detector(s), Smoke Detector(s)
- Subdivision: Salisbury Landings
HOA
- Has HOA: Yes
- Services included: Maintenance Grounds, Other
- HOA fee: $100 annually
Location
- Region: Maumee
Financial & listing details
- Price per square foot: $213/sqft
- Tax assessed value: $315,000
- Annual tax amount: $6,037
- Date on market: 4/17/2026
- Listing terms: Cash,Conventional
- Electric utility on property: Yes
Price history
| Date | Event | Price |
|---|---|---|
| 5/18/2026 | Sold | $405,000+4.1%$213/sqft |
Source: NORIS #10006219 Report a problem | ||
| 5/6/2026 | Pending sale | $389,000$205/sqft |
Source: NORIS #10006219 Report a problem | ||
| 4/19/2026 | Contingent | $389,000$205/sqft |
Source: NORIS #10006219 Report a problem | ||
| 4/17/2026 | Listed for sale | $389,000+828.4%$205/sqft |
Source: NORIS #10006219 Report a problem | ||
| 10/20/1998 | Sold | $41,900$22/sqft |
Source: Public Record Report a problem | ||
Public tax history
| Year | Property taxes | Tax assessment |
|---|---|---|
| 2025 | $6,037 +4.6% | $110,250 |
| 2024 | $5,772 +8.3% | $110,250 +22.4% |
| 2023 | $5,332 +0.7% | $90,090 |
| 2022 | $5,293 +2.1% | $90,090 |
| 2021 | $5,185 +3.7% | $90,090 +15.8% |
| 2020 | $4,999 +2.9% | $77,805 |
| 2019 | $4,860 +0.4% | $77,805 |
| 2018 | $4,838 +8.2% | $77,805 +15% |
| 2017 | $4,470 +1% | $67,655 -65% |
| 2016 | $4,427 +4.3% | $193,300 |
| 2015 | $4,245 +4.5% | $193,300 +194.2% |
| 2014 | $4,060 | $65,700 |
| 2013 | $4,060 +12.8% | $65,700 |
| 2012 | $3,601 -15.8% | $65,700 -20.2% |
| 2011 | $4,275 +3.1% | $82,320 |
| 2010 | $4,147 +1.4% | $82,320 |
| 2009 | $4,088 -3.9% | $82,320 -9% |
| 2008 | $4,256 +4.6% | $90,480 |
| 2007 | $4,069 -0.2% | $90,480 |
| 2006 | $4,077 +5% | $90,480 +3.3% |
| 2004 | $3,884 +1.6% | $87,610 |
| 2003 | $3,822 +15.9% | $87,610 +9% |
| 2002 | $3,298 +4.5% | $80,400 |
| 2001 | $3,156 -54.9% | $80,400 +2.1% |
| 2000 | $6,998 | $78,720 |
Find assessor info on the county website
Neighborhood: 43537
Nearby homes
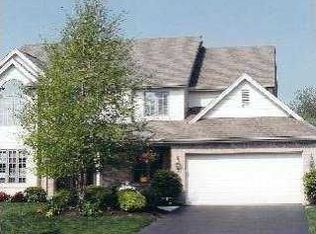
- $475,2004 bd2 ba2.7k sqft3016 Estuary Pl, Maumee, OH 43537Off Market
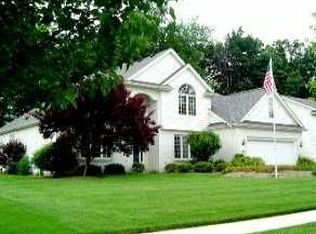
- $498,0004 bd3 ba3k sqft3000 Estuary Pl, Maumee, OH 43537Off Market
- $456,8005 bd2 ba2.5k sqft3024 Estuary Pl, Maumee, OH 43537Off Market
- $518,7004 bd4 ba2.7k sqft2962 Estuary Pl, Maumee, OH 43537Off Market
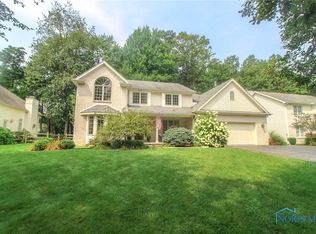
- $336,4003 bd2 ba1.8k sqft3005 Estuary Pl, Maumee, OH 43537Off Market
- $350,8003 bd2 ba1.7k sqft3009 Long View Dr, Maumee, OH 43537Off Market
- $464,6005 bd3 ba2.6k sqft3015 Estuary Pl, Maumee, OH 43537Off Market
- $460,1004 bd2 ba2.6k sqft3015 Estuary, Toledo, OH 43537Off Market
Nearby schools
GreatSchools rating
- 8/10Monclova Elementary SchoolGrades: K-4Distance: 2 mi
- 8/10Anthony Wayne Junior High SchoolGrades: 7-8Distance: 4.8 mi
- 7/10Anthony Wayne High SchoolGrades: 9-12Distance: 4.7 mi
Schools provided by the listing agent
- Elementary: Monclova
- Middle: Fallen Timbers
- High: Anthony Wayne
Source: NORIS. This data may not be complete. We recommend contacting the local school district to confirm school assignments for this home.
Get a cash offer in 3 minutes
Find out how much your home could sell for in as little as 3 minutes with a no-obligation cash offer.
Estimated market value
$408,400
Get a cash offer in 3 minutes
Find out how much your home could sell for in as little as 3 minutes with a no-obligation cash offer.
Estimated market value
$408,400
- Ohio
- Lucas County
- Maumee
- 43537
- 3008 Estuary Pl
Nearby cities
Nearby zip codes
Other Maumee Topics
