OPEN HOUSE IS CANCELLED! Property is under contract. Welcome home to this stunning, light-filled bungalow in the heart of Falls Church, a rare find overflowing with character, thoughtful upgrades, and spaces designed for real life. From the moment you step into the adorable foyer with its charming coat tree, you'll feel the warmth and care that defines every corner of this home. The gourmet chef's kitchen is truly the heart of the home, outfitted with premium Viking appliances and designed to inspire whether you're a serious home cook or simply love a relaxed Sunday meal prep session. The primary ensuite is a true retreat which was beautifully renovated in 2024 with spa-like finishes, a serene soaking atmosphere, and a custom walk-in closet with built-in inserts. The hall bath adds a touch of vintage elegance with a classic clawfoot tub. Rich hardwood floors flow throughout the home and bring a beautiful softness to the aesthetic. Entertaining is effortless here. Host dinner parties in the formal dining room, unwind in the separate family room, and step outside to the rear screened-in porch, complete with a bar, a TV, and heated tiled floors. The screened-in porch overlooks a lush, private yard. The detached, heated and cooled multipurpose space opens endless possibilities: home workshop, music studio, craft room, or gym. The custom designed laundry room adds a practical touch that anyone who's done laundry will genuinely appreciate. The location is just as compelling as the home itself. You're five minutes from some of Northern Virginia's best dining, a short hop to the Mosaic District, and a commuter's dream with easy access to the East Falls Church Metro and quick routes into DC and Tysons. This home has been meticulously maintained and improved, with an impressive list of updates that offer true peace of mind. Major system upgrades in 2025 alone include a new roof on both the main house and shed, full crawl space encapsulation with a dehumidifier and sump pump, a gas line replacement by Washington Gas, and a new EV charger. The primary ensuite was beautifully renovated in 2024, the same year the front porch was replaced and the driveway was freshly paved. Stepping further back, the laundry room and foyer were both renovated in 2021, alongside new hardscaping and a patio, while the dryer and emergency main shut-off and hose bib shut-offs were also updated that year and new fence gates installed in 2020. Rounding out the list, custom shades were added throughout most rooms in 2023, and the home has been freshly painted, has a new washer, and a brand new back deck — all in 2026. Come tour this home and see how truly beautiful it really is!
Sold for $960,000
$960,000
3008 Fairmont St, Falls Church, VA 22042
3beds
2,100sqft
Single Family Residence
Built in 1940
0.27 Acres Lot
$965,900 Zestimate®
$457/sqft
$3,875 Estimated rent
Home value
$965,900
$908,000 - $1.02M
$3,875/mo
Zestimate® history
Owner options
List your home for rent
$3,875/mo
Rent Zestimate®
Find your next renter with Zillow Rental Manager. Plus, with online applications, you can quickly screen prospective tenants – for free.
$3,875/mo
Rent Zestimate®
Refinance and save
$5,919/mo
Est. payment
Refinancing to a lower rate could help reduce your monthly payments and save thousands over the life of the loan.
$5,919/mo
Est. payment
Explore your selling options
Work with a Zillow partner agent
Leverage their expertise and Zillow's premium Showcase listings to get your home seen by more buyers.
Get startedList with your own agent
Get your home in front of millions of buyers by listing it on Zillow.
Learn how to do itSell it yourself
Take full control of how buyers see your home on Zillow by listing For Sale by Owner (FSBO).
List your homeWhat's special
New fence gatesStunning light-filled bungalowSeparate family roomNew washerBrand new back deckFormal dining roomCustom designed laundry room
Zillow last checked:
Listing updated:
Listed by:
Michael Sheridan 571-359-9066,
TTR Sotheby's International Realty
Bought with:
David Lloyd, 0225043419
Weichert, REALTORS
Source: Bright MLS,MLS#: VAFX2301756
Facts & features
Interior
Bedrooms & bathrooms
- Bedrooms: 3
- Bathrooms: 2
- Full bathrooms: 2
- Main level bathrooms: 2
- Main level bedrooms: 3
Basement
- Area: 0
Heating
- Forced Air, Natural Gas
Cooling
- Central Air, Electric
Appliances
- Included: Stainless Steel Appliance(s), Range, Cooktop, Dishwasher, Disposal, Dryer, Energy Efficient Appliances, Exhaust Fan, Extra Refrigerator/Freezer, Ice Maker, Double Oven, Oven, Oven/Range - Gas, Range Hood, Refrigerator, Six Burner Stove, Washer, Water Heater, Gas Water Heater
- Laundry: Dryer In Unit, Has Laundry, Main Level, Washer In Unit
Features
- Attic, Soaking Tub, Bathroom - Walk-In Shower, Bathroom - Tub Shower, Breakfast Area, Built-in Features, Ceiling Fan(s), Crown Molding, Dining Area, Entry Level Bedroom, Family Room Off Kitchen, Floor Plan - Traditional, Formal/Separate Dining Room, Eat-in Kitchen, Kitchen - Gourmet, Primary Bath(s), Recessed Lighting, Walk-In Closet(s), 9'+ Ceilings, Dry Wall, Plaster Walls
- Flooring: Hardwood, Tile/Brick, Wood
- Doors: French Doors
- Windows: Vinyl Clad, Screens, Window Treatments
- Has basement: No
- Has fireplace: No
Interior area
- Total structure area: 2,100
- Total interior livable area: 2,100 sqft
- Finished area above ground: 2,100
- Finished area below ground: 0
Property
Parking
- Total spaces: 3
- Parking features: Asphalt, Electric Vehicle Charging Station(s), Driveway
- Uncovered spaces: 3
Accessibility
- Accessibility features: None
Features
- Levels: One
- Stories: 1
- Patio & porch: Deck, Enclosed, Porch, Screened
- Exterior features: Flood Lights, Play Equipment
- Pool features: None
- Fencing: Wood,Back Yard,Full
Lot
- Size: 0.27 Acres
- Features: Front Yard, Landscaped, Rear Yard, SideYard(s)
Details
- Additional structures: Above Grade, Below Grade, Outbuilding
- Parcel number: 0503 17 0074
- Zoning: 140
- Special conditions: Standard
Construction
Type & style
- Home type: SingleFamily
- Architectural style: Bungalow
- Property subtype: Single Family Residence
Materials
- Brick, Vinyl Siding, Stucco
- Foundation: Crawl Space
- Roof: Architectural Shingle
Condition
- Excellent
- New construction: No
- Year built: 1940
Utilities & green energy
- Sewer: Public Sewer
- Water: Public
- Utilities for property: Fiber Optic, Cable
Community & HOA
Community
- Security: Carbon Monoxide Detector(s), Exterior Cameras, Smoke Detector(s)
- Subdivision: Tremont Gardens
HOA
- Has HOA: No
Location
- Region: Falls Church
Financial & listing details
- Price per square foot: $457/sqft
- Tax assessed value: $804,450
- Annual tax amount: $9,697
- Date on market: 4/9/2026
- Listing agreement: Exclusive Right To Sell
- Listing terms: Conventional,FHA,VA Loan,Bank Portfolio
- Ownership: Fee Simple
Price history
| Date | Event | Price |
|---|---|---|
| 4/30/2026 | Sold | $960,000+6.7%$457/sqft |
Source:  Bright MLS #VAFX2301756 Report a problem Bright MLS #VAFX2301756 Report a problem | ||
| 4/10/2026 | Pending sale | $900,000$429/sqft |
Source: Bright MLS #VAFX2301756 Report a problem | ||
| 4/9/2026 | Listed for sale | $900,000+20%$429/sqft |
Source: Bright MLS #VAFX2301756 Report a problem | ||
| 3/3/2020 | Sold | $750,000+11.1%$357/sqft |
Source: Public Record Report a problem | ||
| 1/28/2020 | Listed for sale | $675,000+19.5%$321/sqft |
Source: D.S.A. Properties & Investments LLC #VAFX1107232 Report a problem | ||
| 10/31/2013 | Sold | $565,000$269/sqft |
Source: Public Record Report a problem | ||
| 9/21/2013 | Pending sale | $565,000$269/sqft |
Source: Keller Williams Realty McLean/Great Falls #FX8182076 Report a problem | ||
| 9/14/2013 | Listed for sale | $565,000$269/sqft |
Source: Keller Williams Realty McLean/Great Falls #FX8182076 Report a problem | ||
Public tax history
| Year | Property taxes | Tax assessment |
|---|---|---|
| 2025 | $9,697 +3.8% | $773,390 +3.6% |
| 2024 | $9,342 -5.8% | $746,210 -9.7% |
| 2023 | $9,912 +6% | $826,110 +7.6% |
| 2022 | $9,350 | $768,040 +9.2% |
| 2021 | -- | $703,390 +13.6% |
| 2020 | $7,774 +4.1% | $619,340 +4.6% |
| 2019 | $7,466 +3% | $592,320 +2.8% |
| 2018 | $7,246 +1.9% | $576,360 |
| 2017 | $7,111 +8.8% | $576,360 +9.3% |
| 2016 | $6,536 +4.9% | $527,530 +1.4% |
| 2015 | $6,231 +8.8% | $520,450 +9.1% |
| 2014 | $5,729 | $477,080 +29% |
| 2013 | -- | $369,860 +11.5% |
| 2012 | -- | $331,750 +15.7% |
| 2011 | -- | $286,610 -8% |
| 2010 | -- | $311,530 -20.1% |
| 2009 | -- | $389,660 -7.1% |
| 2008 | -- | $419,510 -14% |
| 2007 | -- | $487,600 +58.7% |
| 2003 | -- | $307,195 +68% |
| 2002 | -- | $182,800 +24% |
| 2001 | -- | $147,420 |
Find assessor info on the county website
Neighborhood: 22042
Nearby homes
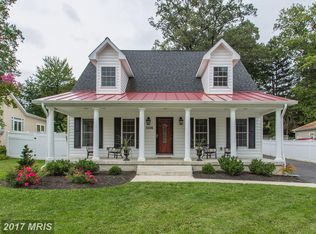
- $1,147,5005 bd4 ba4k sqft3006 Fairmont St, Falls Church, VA 22042Off Market
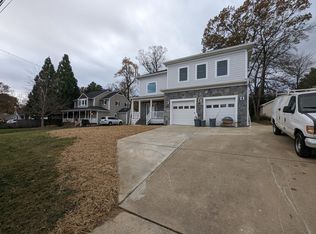
- $1,206,3005 bd6 ba5.4k sqft3010 Fairmont St, Falls Church, VA 22042Off Market
- $768,3003 bd3 ba2.7k sqft3004 Fairmont St, Falls Church, VA 22042Off Market
- $1,143,0004 bd3 ba2.9k sqft3013 Pine Spring Rd, Falls Church, VA 22042Off Market
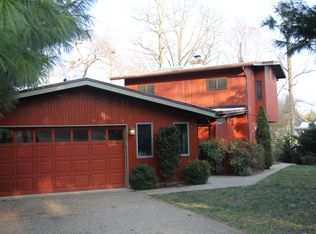
- $829,0003 bd2 ba2k sqft3012 Fairmont St, Falls Church, VA 22042Off Market
- $784,1003 bd3 ba1.6k sqft3015 Pine Spring Rd, Falls Church, VA 22042Off Market
- $745,5003 bd2 ba1.4k sqft3011 Pine Spring Rd, Falls Church, VA 22042Off Market
- $680,3003 bd1 ba1.1k sqft3009 Fairmont St, Falls Church, VA 22042Off Market
Nearby schools
GreatSchools rating
- 5/10Pine Spring Elementary SchoolGrades: PK-6Distance: 0.3 mi
- 4/10Jackson Middle SchoolGrades: 7-8Distance: 1.3 mi
- 4/10Falls Church High SchoolGrades: 9-12Distance: 0.5 mi
Schools provided by the listing agent
- District: Fairfax County Public Schools
Source: Bright MLS. This data may not be complete. We recommend contacting the local school district to confirm school assignments for this home.
Get a cash offer in 3 minutes
Find out how much your home could sell for in as little as 3 minutes with a no-obligation cash offer.
Estimated market value
$965,900
Get a cash offer in 3 minutes
Find out how much your home could sell for in as little as 3 minutes with a no-obligation cash offer.
Estimated market value
$965,900
- Virginia
- Fairfax County
- Falls Church
- 22042
- 3008 Fairmont St
Nearby cities
Nearby neighborhoods
Nearby zip codes
Other Falls Church Topics
