Skip main navigation
Sold for $369,900
  • $369,900

    3008 Fox Hollow Cir, Des Moines, IA 50321

    3beds
    1,905sqft
    Townhouse, Condominium
    Built in 1994
    -- sqft lot
    $367,300 Zestimate®
    $194/sqft
    $2,019 Estimated rent

    Home value

    $367,300

    $345,000 - $393,000

    $2,019/mo

    Zestimate® history
    Loading
    Loading...

    Owner options

    List your home for rent

    $2,019/mo

    Rent Zestimate®

    Find your next renter with Zillow Rental Manager. Plus, with online applications, you can quickly screen prospective tenants – for free.

    Learn more

    $2,019/mo

    Rent Zestimate®

    Refinance and save

    $2,871/mo

    Est. payment

    Refinancing to a lower rate could help reduce your monthly payments and save thousands over the life of the loan.

    See today's rates

    $2,871/mo

    Est. payment

    Explore your selling options

    Work with a Zillow partner agent

    Leverage their expertise and Zillow's premium Showcase listings to get your home seen by more buyers.

    Get started

    List with your own agent

    Get your home in front of millions of buyers by listing it on Zillow.

    Learn how to do it

    Sell it yourself

    Take full control of how buyers see your home on Zillow by listing For Sale by Owner (FSBO).

    List your home

    What's special

    Finished lower levelTons of storageRenovated bathroomRemodeled kitchenTravertine flooringSun-soaked living spaceGranite countertops
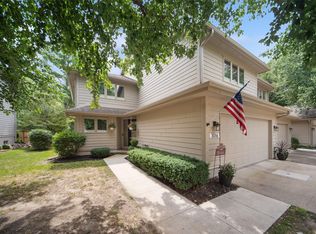
    Stunning, updated townhome in an unbeatable location. Enjoy the convenience of being so close to bike paths, Waterworks Park, Gray's Lake, downtown Des Moines, and just 7 minutes to the airport! This beautifully remodeled home features a desirable first-floor primary suite with a fully renovated bathroom, including a tiled shower, travertine flooring and a luxurious temperature-controlled bidet. The sun-soaked living space overlooks a lush, wooded area, creating a peaceful and private retreat. Step into the remodeled kitchen with updated white subway tile backsplash, granite countertops, stainless steel appliances, and custom cabinets. The main floor opens to a fenced, landscaped brick paver courtyard with recently painted deck, exterior lighting, and a brick patio, perfect for relaxing or entertaining. Upstairs you'll find new hardwood flooring (2023) throughout and new carpet on the stairways (2023) as well as two additional bedrooms. The finished lower level offers a cozy and functional space with an L-shaped bar with wine rack, and tons of storage a perfect space for hosting company. This townhome truly has it all ,come see for yourself! All information obtained from seller and public records

    Zillow last checked:

    Listing updated:

    Listed by:

    Sara Hopkins (515)710-6030,

    RE/MAX Precision

    Bought with:

    Ricky Grubb

    Realty ONE Group Impact

    Source: DMMLS,MLS#: 716398MLS LogoOriginating MLS: Des Moines Area Association of REALTORS

    Facts & features

    Interior

    Bedrooms & bathrooms
    • Bedrooms: 3
    • Bathrooms: 3
    • Full bathrooms: 2
    • 1/2 bathrooms: 1
    • Main level bedrooms: 1
    Heating
    • Forced Air, Gas
    Cooling
    • Central Air
    Appliances
    • Included: Dryer, Dishwasher, Microwave, Refrigerator, Stove, Washer
    • Laundry: Main Level
    Features
    • Eat-in Kitchen, Window Treatments
    • Flooring: Carpet, Hardwood, Tile
    • Basement: Partially Finished
    Interior area
    • Total structure area: 1,905
    • Total interior livable area: 1,905 sqft
    • Finished area below ground: 700

    Property

    Parking
    • Total spaces: 2
    • Parking features: Attached, Garage, Two Car Garage
    • Attached garage spaces: 2
    Features
    • Levels: One and One Half
    • Stories: 1.5
    • Patio & porch: Deck, Open, Patio
    • Exterior features: Deck, Fully Fenced, Patio
    • Fencing: Wood,Full
    Details
    • Parcel number: 01004294611000
    • Zoning: NX1

    Construction

    Type & style
    • Home type: Townhouse
    • Architectural style: One and One Half Story,Traditional
    • Property subtype: Townhouse, Condominium
    Materials
    • Roof: Asphalt,Shingle
    Condition
    • Year built: 1994

    Utilities & green energy

    • Sewer: Public Sewer
    • Water: Public

    Community & HOA

    HOA
    • Has HOA: Yes
    • Services included: Maintenance Grounds, Maintenance Structure, Trash
    • HOA fee: $400 monthly
    • HOA name: Sanctuary at Southern Hills
    • Second HOA name: Owner managed
    Location
    • Region: Des Moines

    Financial & listing details

    • Price per square foot: $194/sqft
    • Annual tax amount: $6,307
    • Date on market: 4/23/2025
    • Cumulative days on market: 6 days
    • Listing terms: Cash,Conventional,FHA
    • Road surface type: Concrete

    Price history

    DateEventPrice
    6/10/2025Sold$369,900$194/sqft
    Source: DMMLS #716398 Report a problem
    4/29/2025Pending sale$369,900$194/sqft
    Source: DMMLS #716398 Report a problem
    4/23/2025Listed for sale$369,900+18.4%$194/sqft
    Source: DMMLS #716398 Report a problem
    3/28/2019Sold$312,500+38.9%$164/sqft
    Source: DMMLS #573514 Report a problem
    11/24/2014Sold$225,000$118/sqft
    Source: NoCoast MLS as distributed by MLS GRID #5387083 Report a problem

    Public tax history

    Tax history is unavailable.

    Neighborhood: Southwestern Hills

    Nearby schools

    GreatSchools rating
    Schools provided by the listing agent
    • District: Des Moines Independent

    Source: DMMLS. This data may not be complete. We recommend contacting the local school district to confirm school assignments for this home.

    Get pre-qualified for a loan
    At Zillow Home Loans, we can pre-qualify you in as little as 5 minutes with no impact to your credit score.

    An equal housing lender. NMLS #10287.

    Sell for more on Zillow
    Get a Zillow Showcase℠ listing at no additional cost and you could sell for .
    $367,300
    2% more
    +$7,346
    With Zillow Showcase(estimated)
    $374,646