An exceptional home, now available for lease. 3008 Holt Street offers over 4,000 square feet of sophisticated modern living, a private rooftop terrace, and an enviable location in the heart of Charlotte.
Completed in 2023, this striking 4-bedroom, 5-bath residence delivers effortless luxury, timeless sophistication, and an elevated lifestyle. Step inside the dramatic two-story foyer and into an open-concept living area flooded with natural light. Soaring ceilings, clean architectural lines, and seamless flow create the perfect setting for both intimate evenings and large-scale entertaining.
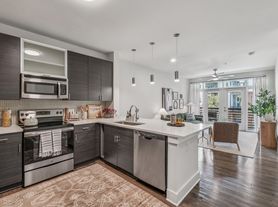
At the heart of the home, the expansive living space centers around a sleek, chef-inspired kitchen featuring premium quartz countertops, a gas range, custom cabinetry, and abundant storage. The kitchen flows seamlessly into the dining and living areas, framed by walls of windows that fill the home with natural light. Just beyond, a covered porch overlooks the fully enclosed, private flat backyard, creating an inviting extension of the living space and an ideal setting for indoor-outdoor living.
The second level offers four generous bedrooms and three full bathrooms. The primary suite is a true retreat, featuring a spacious walk-in closet, spa-like oversized shower, and dual vanities designed for everyday comfort and indulgence.
The crowning jewel awaits on the third floor: a spectacular, versatile entertainment level that opens onto an expansive 1,600-square-foot private rooftop terrace. Enjoy breathtaking sunsets and nighttime city views from your own private skyline retreat. Whether hosting guests or enjoying a quiet evening under the stars, this exceptional space is truly one of a kind.
Perfectly positioned just minutes from NoDa's vibrant arts scene, Plaza Midwood's eclectic charm, and Uptown's energy, 3008 Holt Street offers a rare opportunity to lease a statement property in one of Charlotte's most desirable locations.
Please contact listing agent directly for showings. No HOA. Tenant is responsible for all utilities.
House for rent
Singlefamily
Available now
Air conditioner, central air
In unit laundry
2 Attached garage spaces parking
Central
What's special
Soaring ceilingsPremium quartz countertopsPrivate rooftop terraceSpa-like oversized showerSleek chef-inspired kitchenFour generous bedroomsClean architectural lines
- 63 days |
- -- |
- -- |
Zillow last checked:
Listing updated:
Travel times

Let’s turn your rent into credit progress
Build credit history with every on-time payment and get credit for the payment you’re already making.
Facts & features
Interior
Bedrooms & bathrooms
- Bedrooms: 4
- Bathrooms: 5
- Full bathrooms: 4
- 1/2 bathrooms: 1
Heating
- Central
Cooling
- Air Conditioner, Central Air
Appliances
- Included: Dishwasher, Double Oven, Dryer, Exhaust Hood, Garbage Disposal, Gas Oven, Gas Range, Refrigerator, Washer
- Laundry: In Unit, Laundry Room, Upper Level
Features
- Bar, Kitchen Island, Open Floorplan, Walk In Closet, Walk-In Closet(s), Wet Bar
- Flooring: Tile, Wood
- Has fireplace: Yes
Interior area
- Total interior livable area: 4,285 sqft
Property
Parking
- Total spaces: 2
- Parking features: Attached, Driveway, Garage, Open
- Has attached garage: Yes
- Has uncovered spaces: Yes
- Details: Contact manager
Features
- Patio & porch: Deck
Lot
- Features: Level
Details
- Additional structures: Garage(s)
- Parcel number: 08316805
Construction
Type & style
- Home type: SingleFamily
- Architectural style: Contemporary
- Property subtype: SingleFamily
Materials
- Roof: Architectural Shingle,Flat
Condition
- Year built: 2023
Community & HOA
Location
- Region: Charlotte
Financial & listing details
- Lease term: 12 Months
Nearby apartments for rent

Price history
| Date | Event | Price |
|---|---|---|
| 8/31/2026 | Price change | $6,000-20%$1/sqft |
Source: Canopy MLS as distributed by MLS GRID #4402561 Report a problem | ||
| 8/26/2026 | Price change | $7,500-11.8%$2/sqft |
Source: Canopy MLS as distributed by MLS GRID #4402561 Report a problem | ||
| 8/14/2026 | Listed for rent | $8,500$2/sqft |
Source: Canopy MLS as distributed by MLS GRID #4402561 Report a problem | ||
| 8/9/2026 | Listing removed | $1,400,000$327/sqft |
Source:  Canopy MLS as distributed by MLS GRID #4378833 Report a problem Canopy MLS as distributed by MLS GRID #4378833 Report a problem | ||
| 6/16/2026 | Price change | $1,400,000-3.4%$327/sqft |
Source: Canopy MLS as distributed by MLS GRID #4378833 Report a problem | ||
| 5/7/2026 | Listed for sale | $1,450,000+5.1%$338/sqft |
Source: Canopy MLS as distributed by MLS GRID #4378833 Report a problem | ||
| 11/30/2023 | Sold | $1,379,000$322/sqft |
Source: Canopy MLS as distributed by MLS GRID #4055967 Report a problem | ||
| 9/1/2023 | Price change | $1,379,000-3.9%$322/sqft |
Source: Canopy MLS as distributed by MLS GRID #4055967 Report a problem | ||
| 8/5/2023 | Listed for sale | $1,435,000+474%$335/sqft |
Source: Canopy MLS as distributed by MLS GRID #4055967 Report a problem | ||
| 9/15/2020 | Sold | $250,000-13.8%$58/sqft |
Source: Public Record Report a problem | ||
| 4/1/2019 | Listing removed | $289,900$68/sqft |
Source: Savvy + Co Real Estate #3452697 Report a problem | ||
| 11/15/2018 | Listed for sale | $289,900+624.8%$68/sqft |
Source: Savvy + Co Real Estate #3452697 Report a problem | ||
| 9/8/1998 | Sold | $40,000$9/sqft |
Source: Public Record Report a problem | ||