Skip main navigation
Closed
  • $293,000

    3008 Killick Trl, Charlotte, NC 28269

    3beds
    1,514sqft
    Townhouse
    Built in 2022
    0.04 Acres Lot
    $293,100 Zestimate®
    $194/sqft
    $1,785 Estimated rent

    Home value

    $293,100

    $273,000 - $317,000

    $1,785/mo

    Zestimate® history
    Loading
    Loading...

    Owner options

    List your home for rent

    $1,785/mo

    Rent Zestimate®

    Find your next renter with Zillow Rental Manager. Plus, with online applications, you can quickly screen prospective tenants – for free.

    Learn more

    $1,785/mo

    Rent Zestimate®

    Refinance and save

    $1,907/mo

    Est. payment

    Refinancing to a lower rate could help reduce your monthly payments and save thousands over the life of the loan.

    See today's rates

    $1,907/mo

    Est. payment

    Explore your selling options

    Work with a Zillow partner agent

    Leverage their expertise and Zillow's premium Showcase listings to get your home seen by more buyers.

    Get started

    List with your own agent

    Get your home in front of millions of buyers by listing it on Zillow.

    Learn how to do it

    Sell it yourself

    Take full control of how buyers see your home on Zillow by listing For Sale by Owner (FSBO).

    List your home

    What's special

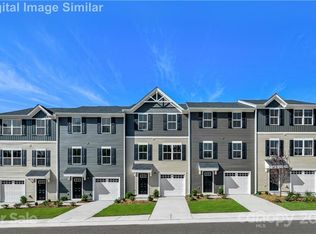
    This updated and contemporary 3-story townhome has a functional layout to fit your lifestyle. The first floor offers front door & garage entry into a versatile flex space perfect for a home office or gym. Access from the flex space brings you out to the sunny patio with a view of the community pond. The garage, storage closet and utility room offer a place for all of your necessities. On the main level you'll find an open floor plan including the roomy dining area, open kitchen with island, ample cabinetry and stainless steel appliances. The kitchen opens to the cheery and sunny living room area with a fun color drenched accent wall and plenty of room for your large and comfy sofa. Up to the top floor you will find three well appointed bedrooms and the conveniently located laundry area. The primary bedroom boasts a well kept bathroom and large walk in closet. Conveniently located 7 miles to uptown 8 miles to the airport and minutes from popular locations like Camp North End, and Noda. Great news - Appliances convey! This is a fantastic investor opportunity as well - crunch the numbers and bring your buyers.

    Zillow last checked:

    Listing updated:

    Listed by:

    Julie Valbuena julie@helenadamsrealty.com,

    Helen Adams Realty

    Bought with:

    Kelly Cruise

    Buddy Harper Team Realty

    Source: Canopy MLS as distributed by MLS GRID,MLS#: 4293773MLS Logo

    Facts & features

    Interior

    Bedrooms & bathrooms
    • Bedrooms: 3
    • Bathrooms: 3
    • Full bathrooms: 2
    • 1/2 bathrooms: 1
    Primary bedroom
    • Level: Upper
    Bedroom s
    • Level: Upper
    Bedroom s
    • Level: Upper
    Bathroom half
    • Level: Main
    Bathroom full
    • Level: Upper
    Bathroom full
    • Level: Upper
    Dining room
    • Level: Main
    Kitchen
    • Level: Main
    Laundry
    • Level: Upper
    Office
    • Level: Lower
    Heating
    • Electric
    Cooling
    • Central Air
    Appliances
    • Included: Disposal, Electric Range, Electric Water Heater, Microwave
    • Laundry: In Hall, Inside, Upper Level
    Features
    • Kitchen Island, Open Floorplan, Walk-In Closet(s)
    • Flooring: Carpet, Vinyl
    • Has basement: No
    Interior area
    • Total structure area: 1,514
    • Total interior livable area: 1,514 sqft
    • Finished area above ground: 1,514
    • Finished area below ground: 0

    Property

    Parking
    • Total spaces: 2
    • Parking features: Driveway, Attached Garage, Garage on Main Level
    • Attached garage spaces: 1
    • Uncovered spaces: 1
    Features
    • Levels: Three Or More
    • Stories: 3
    • Entry location: Main
    • Patio & porch: Patio
    • Fencing: Partial
    Lot
    • Size: 0.04 Acres
    Details
    • Parcel number: 04114237
    • Zoning: UR-2(CD)
    • Special conditions: Standard

    Construction

    Type & style
    • Home type: Townhouse
    • Architectural style: Contemporary
    • Property subtype: Townhouse
    Materials
    • Vinyl
    • Foundation: Slab
    • Roof: Fiberglass
    Condition
    • New construction: No
    • Year built: 2022

    Utilities & green energy

    • Sewer: Public Sewer
    • Water: City

    Community & HOA

    Community
    • Features: Playground, Pond, Sidewalks, Street Lights
    • Subdivision: Dillon Lakes
    HOA
    • Has HOA: Yes
    • HOA fee: $145 monthly
    • HOA name: Superior Association Management LLC
    • HOA phone: 704-875-7299
    Location
    • Region: Charlotte

    Financial & listing details

    • Price per square foot: $194/sqft
    • Tax assessed value: $269,400
    • Date on market: 8/22/2025
    • Cumulative days on market: 41 days
    • Listing terms: Cash,Conventional,FHA,VA Loan
    • Road surface type: Concrete, Paved

    Price history

    DateEventPrice
    11/14/2025Sold$293,000+1%$194/sqft
    Source: Canopy MLS as distributed by MLS GRID #4293773 Report a problem
    8/22/2025Listed for sale$290,000+3.4%$192/sqft
    Source: Canopy MLS as distributed by MLS GRID #4293773 Report a problem
    4/11/2022Sold$280,500$185/sqft
    Source: Public Record Report a problem

    Public tax history

    YearProperty taxesTax assessment
    2025-- $269,400
    2024$2,089 +3.4%$269,400
    2023$2,021 $269,400 +498.7%
    2022-- $45,000
    Find assessor info on the county website

    Neighborhood: Slater Rd-Hamilton Circle

    Nearby schools

    GreatSchools rating
    Get a cash offer in 3 minutes
    Find out how much your home could sell for in as little as 3 minutes with a no-obligation cash offer.
    Estimated market value
    $293,100
    Get a cash offer in 3 minutes
    Find out how much your home could sell for in as little as 3 minutes with a no-obligation cash offer.
    Estimated market value
    $293,100