Stunning architecture, meticulous details, and prime location with views of the James River! Every aspect has been thoughtfully designed and executed- spacious rooms, exceptional millwork, and strategically placed windows that frame the serene views of the landscaped grounds, the protected marshlands, and the James River. Upon entering, one is welcomed by a 2-story foyer, a gracious dining room, and an impressive 2-story great room. Proceed further to the spacious eat-in kitchen with direct access to the sunroom creating a perfect atmosphere for family and friends. The west wing offers a more intimate setting, featuring a cozy living room with fireplace, an exquisite paneled office, and a luxurious primary suite. On the 2nd level, one finds 3 en-suite bedrooms and a bonus room, ensuring ample space for everyone. The grounds are beautifully landscaped, with room for a pool if desired! Natural beauty surrounds the home. Whether indoors or outdoors, you’ll find perfection at every turn!
Sold
$1,500,000
3008 Kitchums Close, Williamsburg, VA 23185
4beds
5,890sqft
Single Family Residence
Built in 1998
0.89 Acres Lot
$1,504,500 Zestimate®
$255/sqft
$6,359 Estimated rent
Home value
$1,504,500
$1.40M - $1.62M
$6,359/mo
Zestimate® history
Owner options
List your home for rent
$6,359/mo
Rent Zestimate®
Find your next renter with Zillow Rental Manager. Plus, with online applications, you can quickly screen prospective tenants – for free.
$6,359/mo
Rent Zestimate®
Refinance and save
$9,632/mo
Est. payment
Refinancing to a lower rate could help reduce your monthly payments and save thousands over the life of the loan.
$9,632/mo
Est. payment
Explore your selling options
Work with a Zillow partner agent
Leverage their expertise and Zillow's premium Showcase listings to get your home seen by more buyers.
Get startedList with your own agent
Get your home in front of millions of buyers by listing it on Zillow.
Learn how to do itSell it yourself
Take full control of how buyers see your home on Zillow by listing For Sale by Owner (FSBO).
List your homeWhat's special
Room for a poolExceptional millworkBonus roomProtected marshlandsSpacious roomsSpacious eat-in kitchenStrategically placed windows
Zillow last checked:
Listing updated:
Listed by:
Marley Numbers,
Long & Foster Real Estate Inc. 757-229-4400
Bought with:
Lauren Rogers
Liz Moore & Associates LLC
Source: REIN Inc.,MLS#: 10600529
Facts & features
Interior
Bedrooms & bathrooms
- Bedrooms: 4
- Bathrooms: 5
- Full bathrooms: 3
- 1/2 bathrooms: 2
Rooms
- Room types: 1st Floor Primary BR, Attic, Breakfast Area, PBR with Bath, Office/Study, Rec Room, Sun Room, Utility Room
Primary bedroom
- Level: First
Bedroom
- Level: Second
Bedroom
- Level: Second
Bedroom
- Level: Second
Dining room
- Level: First
Family room
- Level: First
Great room
- Level: First
Kitchen
- Level: First
Utility room
- Level: First
Heating
- Forced Air, Natural Gas, Zoned
Cooling
- Central Air, Zoned
Appliances
- Included: Dishwasher, Disposal, Dryer, Microwave, Gas Range, Refrigerator, Washer, Gas Water Heater
Features
- Dual Entry Bath (Br & Br), Primary Sink-Double, Walk-In Closet(s), Ceiling Fan(s), Central Vacuum, Entrance Foyer, Pantry
- Flooring: Ceramic Tile, Wood
- Windows: Window Treatments
- Basement: Crawl Space
- Attic: Pull Down Stairs,Walk-In
- Number of fireplaces: 2
- Fireplace features: Electric, Wood Burning
Interior area
- Total interior livable area: 5,890 sqft
Property
Parking
- Total spaces: 2
- Parking features: Garage Att 2 Car, Oversized, Garage Door Opener
- Attached garage spaces: 2
Accessibility
- Accessibility features: Casement/Crank Windows, Curbless Shower, Grip-Accessible Features, Handheld Showerhead, Level Flooring, Main Floor Laundry, Pocket Doors
Features
- Stories: 2
- Patio & porch: Deck
- Exterior features: Inground Sprinkler
- Pool features: None, Association
- Has spa: Yes
- Spa features: Bath
- Fencing: None
- Has view: Yes
- View description: Marsh, River
- Has water view: Yes
- Water view: Marsh,River
- Waterfront features: Marsh
Lot
- Size: 0.89 Acres
- Features: Cul-De-Sac, Wooded
Details
- Parcel number: 4420700014
- Zoning: R4
- Other equipment: Backup Generator
Construction
Type & style
- Home type: SingleFamily
- Architectural style: Transitional
- Property subtype: Single Family Residence
Materials
- Brick
- Roof: Asphalt Shingle
Condition
- New construction: No
- Year built: 1998
Utilities & green energy
- Sewer: City/County
- Water: City/County
- Utilities for property: Cable Hookup
Green energy
- Water conservation: Efficient Hot Water Distribution
Community & HOA
Community
- Security: Security System
- Subdivision: Governors Land
HOA
- Has HOA: Yes
- Amenities included: Clubhouse, Dock, Fitness Center, Golf Course, Playground, Pool, Priv Beach, RV/Boat Storage, Security, Tennis Court(s)
- HOA fee: $822 monthly
Location
- Region: Williamsburg
Financial & listing details
- Price per square foot: $255/sqft
- Tax assessed value: $1,154,700
- Annual tax amount: $9,007
- Date on market: 9/4/2025
Price history
Price history is unavailable.
Public tax history
| Year | Property taxes | Tax assessment |
|---|---|---|
| 2025 | $9,584 | $1,154,700 |
| 2024 | $9,584 +8.7% | $1,154,700 +8.7% |
| 2023 | $8,815 | $1,062,000 |
| 2022 | $8,815 +6.7% | $1,062,000 +8% |
| 2021 | $8,259 | $983,200 |
| 2020 | $8,259 | $983,200 |
| 2019 | $8,259 +1.9% | $983,200 +1.9% |
| 2017 | $8,103 +100% | $964,700 |
| 2016 | $4,052 | $964,700 |
| 2015 | $4,052 | $964,700 |
| 2014 | -- | $964,700 |
| 2013 | -- | $964,700 |
| 2012 | -- | $964,700 |
| 2011 | -- | $964,700 |
| 2010 | -- | $964,700 |
| 2009 | -- | $964,700 |
| 2008 | -- | -- |
| 2007 | -- | -- |
| 2005 | -- | -- |
| 2004 | -- | -- |
| 2003 | -- | -- |
| 2002 | -- | -- |
| 2001 | -- | -- |
Find assessor info on the county website
Neighborhood: 23185
Nearby homes
- $1,947,9005 bd-- ba8.3k sqft3004 Kitchums Close, Williamsburg, VA 23185Off Market

- $810,0003 bd4 ba4.2k sqft3013 Kitchums Close, Williamsburg, VA 23185Sold

- $1,476,6006 bd4 ba6.8k sqft3017 Kitchums Close, Williamsburg, VA 23185Off Market
- $1,795,0001.54 Acres3000 Kitchums Close, Williamsburg, VA 23185Lot/Land
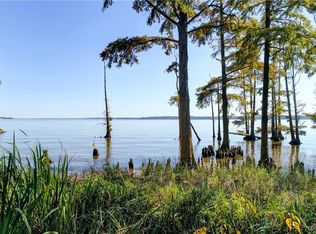
- $2,762,7004 bd6 ba7k sqft3020 Kitchums Close, Williamsburg, VA 23185Off Market
- $1,250,0003 bd4 ba4.4k sqft3009 Kitchums Close, Williamsburg, VA 23185Sold
- $1,350,0004 bd4 ba4.6k sqft3005 Kitchums Close, Williamsburg, VA 23185Sold
- $914,8003 bd3 ba3k sqft2929 Kitchums Pond Rd, Williamsburg, VA 23185Off Market
Nearby schools
GreatSchools rating
- 8/10Matoaka Elementary SchoolGrades: K-5Distance: 2.2 mi
- 8/10Lois Hornsby Middle SchoolGrades: 6-8Distance: 6.1 mi
- 6/10Jamestown High SchoolGrades: 9-12Distance: 2 mi
Schools provided by the listing agent
- Elementary: Matoaka Elementary
- Middle: Lois S Hornsby Middle School
- High: Jamestown
Source: REIN Inc.. This data may not be complete. We recommend contacting the local school district to confirm school assignments for this home.


Get pre-qualified for a loan
At Zillow Home Loans, we can pre-qualify you in as little as 5 minutes with no impact to your credit score.An equal housing lender. NMLS #10287.
Sell for more on Zillow
Get a Zillow Showcase℠ listing at no additional cost and you could sell for .
$1,504,500
2% more
+$30,090
With Zillow Showcase(estimated)
$1,534,590
- Virginia
- James City County
- Williamsburg
- 23185
- 3008 Kitchums Close
Nearby cities
Nearby zip codes
Other Williamsburg Topics
