Skip main navigation
Sold for $450,500
  • $450,500

    3008 Knottsberry Way, Apex, NC 27539

    4beds
    2,114sqft
    Single Family Residence, Residential
    Built in 2002
    -- sqft lot
    $451,000 Zestimate®
    $213/sqft
    $2,404 Estimated rent

    Home value

    $451,000

    $428,000 - $474,000

    $2,404/mo

    Zestimate® history
    Loading
    Loading...

    Owner options

    List your home for rent

    $2,404/mo

    Rent Zestimate®

    Find your next renter with Zillow Rental Manager. Plus, with online applications, you can quickly screen prospective tenants – for free.

    Learn more

    $2,404/mo

    Rent Zestimate®

    Refinance and save

    $2,822/mo

    Est. payment

    Refinancing to a lower rate could help reduce your monthly payments and save thousands over the life of the loan.

    See today's rates

    $2,822/mo

    Est. payment

    Explore your selling options

    Work with a Zillow partner agent

    Leverage their expertise and Zillow's premium Showcase listings to get your home seen by more buyers.

    Get started

    List with your own agent

    Get your home in front of millions of buyers by listing it on Zillow.

    Learn how to do it

    Sell it yourself

    Take full control of how buyers see your home on Zillow by listing For Sale by Owner (FSBO).

    List your home

    What's special

    Gas log fireplaceStylish updatesDedicated home officeInviting kitchenFresh paintBeautifully updated bathsLuxurious spa-like shower
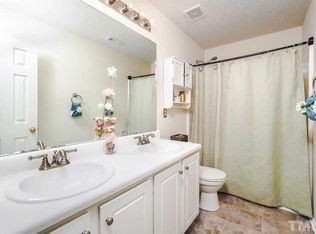
    Nestled on a quiet cul-de-sac, this charming 4 bed/2.5 bath home offers the perfect blend of character, flexibility and easy living. Inside, architectural archways, thoughtful design and stylish updates abound. A dedicated home office and a lovely dining room lead to an inviting kitchen featuring granite countertops, stainless steel appliances, and a perfectly positioned sink for sneak peeks of the (amazing) backyard. A cozy breakfast nook flows into the spacious family room with a gas log fireplace -- perfect for chilly nights. Upstairs, the primary suite is a serene retreat, with a luxurious spa-like shower, quartz countertops, dual sinks, and a walk-in closet. Three additional bedrooms offer flexibility, including a spacious 4th--ideal as a bonus room or yoga/art studio! A convenient 2nd floor laundry room makes everyday living a breeze, while the updated hall bath features charming hex penny tile. Grab your morning coffee and head to the screened porch for a songbird chorus, overlooking the large, flat fenced backyard--big enough to host ALL your friends for a spring cocktail party + grilling, while the furry ones run wild! Garden lovers have a perfect sunny canvas to bring their vision to life, plus a large shed to stow away tools! Lovingly maintained by its original owners, with a newer roof (2020), fresh paint, beautifully updated baths, and more. Fridge + washer/dryer convey. All just minutes from shopping, dining, parks, I-540, and vibrant downtown Apex--consistently ranked among the best small towns in America. Plus, neighborhood gems include a sweet little free library, peaceful pond and playground.

    Zillow last checked:

    Listing updated:

    Listed by:

    Susan Rains 919-360-9962,

    Corcoran DeRonja Real Estate

    Bought with:

    zuzanna agnieszka chaba, 361466

    Luxe Residential, LLC

    Source: Doorify MLS,MLS#: 10153808MLS Logo

    Facts & features

    Interior

    Bedrooms & bathrooms
    • Bedrooms: 4
    • Bathrooms: 3
    • Full bathrooms: 2
    • 1/2 bathrooms: 1
    Heating
    • Fireplace(s), Forced Air
    Cooling
    • Ceiling Fan(s), Central Air
    Appliances
    • Included: Dishwasher, Disposal, Electric Range, Gas Water Heater, Oven, Range Hood, Refrigerator, Stainless Steel Appliance(s), Washer/Dryer
    • Laundry: Laundry Room, Upper Level
    Features
    • Bathtub/Shower Combination, Ceiling Fan(s), Crown Molding, Double Vanity, Entrance Foyer, Granite Counters, High Ceilings, Pantry, Recessed Lighting, Smooth Ceilings, Walk-In Closet(s), Walk-In Shower
    • Flooring: Carpet, Hardwood, Tile
    • Doors: Sliding Doors, Storm Door(s)
    Interior area
    • Total structure area: 2,114
    • Total interior livable area: 2,114 sqft
    • Finished area above ground: 2,114
    • Finished area below ground: 0

    Property

    Parking
    • Total spaces: 4
    • Parking features: Attached, Concrete, Driveway, Garage
    • Attached garage spaces: 2
    • Uncovered spaces: 2
    Features
    • Levels: Two
    • Stories: 2
    • Patio & porch: Covered, Front Porch, Patio, Screened
    • Exterior features: Fenced Yard, Rain Gutters, Storage
    • Fencing: Back Yard, Full, Wood
    • Has view: Yes
    Lot
    • Features: Back Yard, Cul-De-Sac
    Details
    • Additional structures: Shed(s)
    • Parcel number: 0679523373
    • Special conditions: Standard

    Construction

    Type & style
    • Home type: SingleFamily
    • Architectural style: Transitional
    • Property subtype: Single Family Residence, Residential
    Materials
    • Vinyl Siding
    • Foundation: Slab
    • Roof: Shingle
    Condition
    • New construction: No
    • Year built: 2002

    Utilities & green energy

    • Sewer: Public Sewer
    • Water: Public

    Community & HOA

    Community
    • Features: Playground
    • Subdivision: Sawyers Mill
    HOA
    • Has HOA: Yes
    • Amenities included: Playground, Trail(s)
    • Services included: Maintenance Grounds
    • HOA fee: $148 quarterly
    Location
    • Region: Apex

    Financial & listing details

    • Price per square foot: $213/sqft
    • Tax assessed value: $412,543
    • Annual tax amount: $2,658
    • Date on market: 3/19/2026

    Price history

    DateEventPrice
    4/22/2026Sold$450,500+0.1%$213/sqft
    Source: Doorify MLS #10153808 Report a problem
    4/1/2026Pending sale$450,000$213/sqft
    Source: Doorify MLS #10153808 Report a problem
    3/26/2026Listed for sale$450,000$213/sqft
    Source: Doorify MLS #10153808 Report a problem
    3/23/2026Pending sale$450,000$213/sqft
    Source: Doorify MLS #10153808 Report a problem
    3/19/2026Listed for sale$450,000+171.9%$213/sqft
    Source: Doorify MLS #10153808 Report a problem
    4/2/2002Sold$165,500$78/sqft
    Source: Public Record Report a problem

    Public tax history

    YearProperty taxesTax assessment
    2025$2,659 +3%$412,543
    2024$2,582 +20.8%$412,543 +51.9%
    2023$2,137 +7.9%$271,551
    2022$1,981 +2.7%$271,551
    2021$1,928 +1.7%$271,551
    2020$1,896 -0.2%$271,551 +18%
    2019$1,900 $230,184
    2018$1,900 +14.7%$230,184
    2017$1,657 +2.1%$230,184
    2016$1,623 +6%$230,184 +5.7%
    2015$1,532 +5.5%$217,681
    2014$1,452 $217,681
    2013-- $217,681
    2012-- $217,681
    2011-- $217,681
    2010-- $217,681
    2009-- $217,681
    2008-- --
    2007-- --
    2006-- --
    2005-- --
    2004-- --
    2003-- --
    Find assessor info on the county website

    Neighborhood: 27539

    Nearby schools

    GreatSchools rating
    Schools provided by the listing agent
    • Elementary: Wake - West Lake
    • Middle: Wake - West Lake
    • High: Wake - Middle Creek

    Source: Doorify MLS. This data may not be complete. We recommend contacting the local school district to confirm school assignments for this home.

    Get a cash offer in 3 minutes
    Find out how much your home could sell for in as little as 3 minutes with a no-obligation cash offer.
    Estimated market value
    $451,000
    Get a cash offer in 3 minutes
    Find out how much your home could sell for in as little as 3 minutes with a no-obligation cash offer.
    Estimated market value
    $451,000