Skip main navigation
Off market
  • $3,098,100

    3008 Lake Shore Ct, Oxnard, CA 93035

    4beds
    3,972sqft
    SingleFamily
    Built in 1990
    3,049 Square Feet Lot
    $3,098,100 Zestimate®
    $780/sqft
    $6,859 Estimated rent

    Home value

    $3,098,100

    $2.85M - $3.41M

    $6,859/mo

    Zestimate® history
    Loading
    Loading...

    Owner options

    List your home for rent

    $6,859/mo

    Rent Zestimate®

    Find your next renter with Zillow Rental Manager. Plus, with online applications, you can quickly screen prospective tenants – for free.

    Learn more

    $6,859/mo

    Rent Zestimate®

    Refinance and save

    $19,393/mo

    Est. payment

    Refinancing to a lower rate could help reduce your monthly payments and save thousands over the life of the loan.

    See today's rates

    $19,393/mo

    Est. payment

    Explore your selling options

    Work with a Zillow partner agent

    Leverage their expertise and Zillow's premium Showcase listings to get your home seen by more buyers.

    Get started

    List with your own agent

    Get your home in front of millions of buyers by listing it on Zillow.

    Learn how to do it

    Sell it yourself

    Take full control of how buyers see your home on Zillow by listing For Sale by Owner (FSBO).

    List your home

    What's special

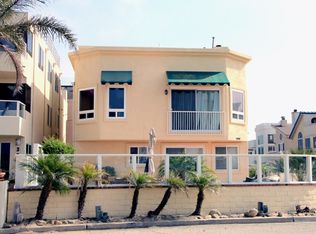
    Don't miss seeing this luxurious, spacious Beach Home; it's the one you've been waiting for! The Ocean, Island and Marina Views are yours to enjoy, and they are truly spectacular! Beautifully situated and set back on a small court, you can view sweeping 180 water views up and over the breakwater to the Channel Islands as well as the Marina entrance. Silver Strand Beach is so close that your coffee will still be hot as you wander over for a morning's reflection along the water's edge. The extra-large premium lot houses this Contemporary beauty, which has everything you need and space for everyone. Multiple patios allow you to enjoy the sunsets outside, although you can't escape the beauty even while inside, as the top two levels have large sliding doors and plenty of windows. Three separate levels welcome you, along with an attached two car garage. The first level allows for extra privacy with its own entrance, kitchenette (no stove), new windows, new flooring, a fireplace, two bedrooms and a full bath. Serene and spacious, anyone would feel comfortable spending time here. The main level boasts new flooring, new paint, soaring ceilings, a fireplace centerpiece in the seating area that is just stunning, along with a large primary bedroom, enormous walk-in closet, and two baths. The spacious Chef's Kitchen is perfect for both entertaining and day to day living as the hub of this perfect main level. A Dining Room is perfectly located next to the Kitchen. Upstairs to the top level and even more privacy awaits! A darling seating area, off the balcony, just perfect for enjoying the higher views of sailboats and tall ships sailing by with yet another large Living Room Area featuring a third fireplace. A spacious Bedroom and full Bath are also located on this level. The Laundry Room is here, and it is stunning, recently remodeled and modern with loads of storage throughout. New flooring gives a modern Beach house vibe, just as the main level does. Don't hesitate - this view Beach home is move-in ready! Come visit and see for yourselves.

    This property is off market, which means it's not currently listed for sale or rent on Zillow. This may be different from what's available on other websites or public sources.
    Facts & features

    Interior

    Bedrooms & bathrooms
    • Bedrooms: 4
    • Bathrooms: 4
    • Full bathrooms: 3
    • 1/2 bathrooms: 1
    Heating
    • Other, Gas
    Appliances
    • Included: Dishwasher, Garbage disposal, Range / Oven
    • Laundry: Dryer Included, Washer Included, Individual Room, Upper Level
    Features
    • Open Floorplan, Recessed Lighting, 2 Staircases, High Ceilings, Balcony, Ceiling Fan(s), Granite Counters, Pantry, Living Room Balcony, Vacuum Central, Unfurnished, In-Law Floorplan
    • Flooring: Tile, Carpet
    • Windows: Plantation Shutters, Skylight(s), Stained Glass
    • Has fireplace: Yes
    • Fireplace features: Family Room, Living Room, Gas Starter, See Remarks, Bonus Room
    • Common walls with other units/homes: No Common Walls
    Interior area
    • Total interior livable area: 3,972 sqft

    Property

    Parking
    • Total spaces: 2
    • Parking features: On-street, Garage
    Accessibility
    • Accessibility features: Parking
    Features
    • Exterior features: Stucco
    • Fencing: Block
    • Has view: Yes
    • View description: Mountain
    • Waterfront features: Ocean Front, Bay Front, Beach Front, Marina in Community, Across the Road from Lake/Ocean
    Lot
    • Size: 3,049 sqft
    Details
    • Parcel number: 2060202150
    • Special conditions: Trust

    Construction

    Type & style
    • Home type: SingleFamily
    • Architectural style: Contemporary, See Remarks
    Materials
    • Roof: Other
    Condition
    • Year built: 1990

    Utilities & green energy

    • Sewer: Unknown
    • Water: Other

    Community & neighborhood

    Security
    • Security features: Carbon Monoxide Detector(s), Smoke Detector(s)
    Location
    • Region: Oxnard

    Other

    Other facts
    • View: Panoramic, Water, Marina, Ocean, White Water
    • Appliances: Dishwasher, Refrigerator, Microwave, Gas Cooktop, Double Oven, Trash Compactor, Gas Water Heater, Hot Water Circulator
    • Kitchen Features: Granite Counters, Kitchen Island, Kitchen Open to Family Room, Remodeled Kitchen, Walk-In Pantry
    • Flooring: Carpet, See Remarks
    • Fireplace Features: Family Room, Living Room, Gas Starter, See Remarks, Bonus Room
    • Parking: Garage - Two Door, Direct Garage Access, Paved, See Remarks
    • Room Type: Great Room, Walk-In Closet, Kitchen, Entry, Retreat, Family Room, Walk-In Pantry, Separate Family Room, Guest/Maid's Quarters, Master Suite, Main Floor Master Bedroom, See Remarks, Laundry
    • Fireplace: Yes
    • Laundry: Laundry: Yes
    • Fencing: Block
    • Interior Features: Open Floorplan, Recessed Lighting, 2 Staircases, High Ceilings, Balcony, Ceiling Fan(s), Granite Counters, Pantry, Living Room Balcony, Vacuum Central, Unfurnished, In-Law Floorplan
    • Security Features: Carbon Monoxide Detector(s), Smoke Detector(s)
    • Laundry: Dryer Included, Washer Included, Individual Room, Upper Level
    • Architectural Style: Contemporary, See Remarks
    • Roof: Other
    • Window Features: Plantation Shutters, Skylight(s), Stained Glass
    • Direction Faces: West
    • Heating: Wall Furnace, See Remarks
    • Bathroom Features: Linen Closet/Storage, Shower, Jetted Tub, Separate Tub and Shower, Bathtub, Walk-In Shower, Double Sinks in Bath(s)
    • Accessibility Features: Parking
    • Waterfront Features: Ocean Front, Bay Front, Beach Front, Marina in Community, Across the Road from Lake/Ocean
    • Fencing: Fence: Yes
    • Common Walls: No Common Walls
    • Heating: Heating: Yes
    • Appliances: Appliances: Yes
    • Structure Type: House
    • Community Features: Suburban, Watersports
    • Water Source: Other
    • Sewer: Unknown
    • Special Listing Conditions: Trust
    • Subdivision: Hollywood By The Sea - 0303

    Price history

    DateEventPrice
    4/15/2022Sold$2,775,000+54.2%$699/sqft
    Source: Pasadena Foothills MLS #P1-8511 Report a problem
    3/26/2022Pending sale$1,799,999$453/sqft
    Source: Pasadena Foothills MLS #P1-8511 Report a problem
    3/14/2022Contingent$1,799,999$453/sqft
    Source: Pasadena Foothills MLS #P1-8511 Report a problem
    3/4/2022Listed for sale$1,799,999+22%$453/sqft
    Source: Pasadena Foothills MLS #P1-8511 Report a problem
    8/12/2016Listing removed$1,475,000$371/sqft
    Source: Stark Realty #216004458 Report a problem
    8/11/2016Pending sale$1,475,000+9.3%$371/sqft
    Source: Stark Realty #216004458 Report a problem
    6/3/2016Sold$1,350,000-8.5%$340/sqft
    Source: Public Record Report a problem
    12/2/2015Price change$1,475,000-6.3%$371/sqft
    Source: Berkshire HathawayHomeServices #215013869 Report a problem
    11/4/2015Price change$1,575,000-6.8%$397/sqft
    Source: Berkshire HathawayHomeServices #215013869 Report a problem
    9/18/2015Listed for sale$1,690,000+7.5%$425/sqft
    Source: Berkshire HathawayHomeServices #215013869 Report a problem
    12/8/2005Sold$1,572,500$396/sqft
    Source: Public Record Report a problem

    Public tax history

    YearProperty taxesTax assessment
    2025$30,952 -5.6%$2,619,000 +10.7%
    2024$32,772 $2,365,000 -16.4%
    2023$32,772 +13.8%$2,830,500 +12.8%
    2022$28,806 +951.7%$2,509,200 +949.3%
    2021$2,739 +1.3%$239,131 +1%
    2020$2,705 +1.5%$236,681 +2%
    2019$2,666 +3.5%$232,041 +2%
    2018$2,576 +3.9%$227,492 +2%
    2017$2,480 -81.7%$223,032 -81.6%
    2016$13,578 +10.5%$1,212,000 +9.4%
    2015$12,284 -2.9%$1,108,000 -2%
    2014$12,655 $1,131,000 +33.1%
    2013-- $850,000 +4.6%
    2012-- $813,000
    2011-- $813,000 -25.9%
    2009-- $1,097,000 -18%
    2007-- $1,338,000 -14.9%
    2006-- $1,572,000 +83.2%
    2005-- $857,916 +3.9%
    2003-- $825,684 +10.1%
    2002-- $750,000 +25%
    2001$6,543 -0.5%$600,000
    2000$6,577 $600,000

    Find assessor info on the county website

    Neighborhood: Silver Strand

    Nearby schools

    GreatSchools rating
    Get a cash offer in 3 minutes
    Find out how much your home could sell for in as little as 3 minutes with a no-obligation cash offer.
    Estimated market value
    $3,098,100
    Get a cash offer in 3 minutes
    Find out how much your home could sell for in as little as 3 minutes with a no-obligation cash offer.
    Estimated market value
    $3,098,100