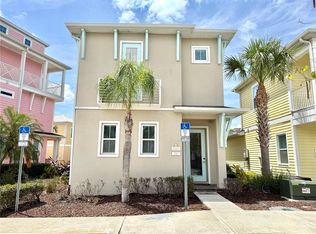
Welcome to this one-of-a-kind custom build, specifically designed for the owner, there is no other home in the resort like it. Beautiful and fully furnished with The Ethan Allen Furniture Package and a unique coastal decor, this 3-bedroom, 3.5-bath home in the highly sought after Margaritaville Resort Orlando. It is the perfect blend of luxury, comfort, and unforgettable full time or vacation living. Inside you'll find an inviting open-concept floor plan featuring a beautiful kitchen with an upgraded tile flooring and cabinets and a custom backsplash, seamlessly flowing into the dining and living areas with a 75" in TV or enjoy the tranquil park views and no rear neighbors on your 22x22 oversized patio. Ideal for entertaining or relaxing after a day at the parks. Each of the three spacious bedrooms have large flat screen TVs and their private ensuite bathrooms, providing comfort and privacy for owners and guests alike. The primary suite is truly exceptional, boasting 14ft vaulted ceilings, an oversized bathroom, dual walk-in closets, and exclusive access to a wraparound third-story balcony—the perfect place to unwind while enjoying breathtaking views, including nightly Disney fireworks. The oversized back patio really sets this home apart—the largest of its kind in Margaritaville. Designed for ultimate outdoor living, it is already equipped with electrical for a future hot tub and a retractable awning, giving you endless possibilities to create your own private oasis. Whether you’re looking for a luxury vacation home, investment property, or personal retreat, this rare offering delivers the best of resort-style living just minutes from world-class attractions, dining, and entertainment. Sunset Walk is filled with restaurants, a movie theater and live entertainment. The resort also has H20 Waterpark and a ton of retail which is all walkable from this home. HOA and The Fins Up Club cover trash, internet, cable, phone, pest control, landscaping, resort shuttle, shuttle to parks, pools and the gym.
Sold for $530,000
$530,000
3008 LATITUDE LANE, KISSIMMEE, FL 34747
3beds
1,656sqft
Single Family Residence
Built in 2019
871 Square Feet Lot
$526,900 Zestimate®
$320/sqft
$3,473 Estimated rent
Home value
$526,900
$479,000 - $580,000
$3,473/mo
Zestimate® history
Owner options
List your home for rent
$3,473/mo
Rent Zestimate®
Find your next renter with Zillow Rental Manager. Plus, with online applications, you can quickly screen prospective tenants – for free.
$3,473/mo
Rent Zestimate®
Refinance and save
$4,256/mo
Est. payment
Refinancing to a lower rate could help reduce your monthly payments and save thousands over the life of the loan.
$4,256/mo
Est. payment
Explore your selling options
Work with a Zillow partner agent
Leverage their expertise and Zillow's premium Showcase listings to get your home seen by more buyers.
Get startedList with your own agent
Get your home in front of millions of buyers by listing it on Zillow.
Learn how to do itSell it yourself
Take full control of how buyers see your home on Zillow by listing For Sale by Owner (FSBO).
List your homeWhat's special
Unique coastal decorOversized bathroomInviting open-concept floor planTranquil park viewsCustom backsplashPrivate ensuite bathroomsDual walk-in closets
Zillow last checked:
Listing updated:
Listed by:
Nikki Felix 916-765-9564,
COLDWELL BANKER REALTY 407-352-1040
Bought with:
Joshua Hill, 3583116
THE AGENCY FL
Source: Stellar MLS,MLS#: S5145924 Originating MLS: Orlando Regional
Originating MLS: Orlando Regional
Facts & features
Interior
Bedrooms & bathrooms
- Bedrooms: 3
- Bathrooms: 4
- Full bathrooms: 3
- 1/2 bathrooms: 1
Primary bedroom
- Features: Ceiling Fan(s), Dual Sinks, En Suite Bathroom, Water Closet/Priv Toilet, Walk-In Closet(s)
- Level: Third
Bedroom 1
- Features: Tub With Shower, Built-in Closet
- Level: Second
Bedroom 2
- Features: Ceiling Fan(s), En Suite Bathroom, Exhaust Fan, Shower No Tub, Built-in Closet
- Level: Second
Kitchen
- Level: First
Living room
- Features: Ceiling Fan(s)
- Level: First
Heating
- Central
Cooling
- Central Air
Appliances
- Included: Dishwasher, Disposal, Dryer, Ice Maker, Microwave, Range, Refrigerator, Tankless Water Heater, Washer
- Laundry: Laundry Closet
Features
- Ceiling Fan(s), High Ceilings, Open Floorplan, PrimaryBedroom Upstairs, Thermostat, Walk-In Closet(s)
- Flooring: Tile
- Windows: Blinds, Double Pane Windows
- Has fireplace: No
- Furnished: Yes
Interior area
- Total structure area: 1,656
- Total interior livable area: 1,656 sqft
Property
Features
- Levels: Three Or More
- Stories: 3
- Patio & porch: Front Porch, Patio
- Exterior features: Balcony
Lot
- Size: 871 Square Feet
- Features: Oversized Lot
Details
- Parcel number: 042527500500012310
- Zoning: RES
- Special conditions: None
Construction
Type & style
- Home type: SingleFamily
- Property subtype: Single Family Residence
Materials
- Block, Stucco
- Foundation: Slab
- Roof: Shingle
Condition
- New construction: No
- Year built: 2019
Utilities & green energy
- Sewer: Public Sewer
- Water: Public
- Utilities for property: Cable Connected, Electricity Connected, Natural Gas Connected, Phone Available, Public, Sewer Connected, Water Connected
Community & HOA
Community
- Features: Dog Park, Fitness Center, Playground, Pool, Restaurant, Sidewalks
- Pet fee: $0 monthly
- Subdivision: ROLLING OAKS PH 5
HOA
- Has HOA: Yes
- Services included: 24-Hour Guard, Cable TV, Community Pool, Internet, Maintenance Grounds, Pest Control, Pool Maintenance, Security, Sewer, Trash
- HOA fee: $665 monthly
- HOA name: Amanda Narehood
- HOA phone: 407-705-2190
- Second HOA name: Fins Up Club LLC
Location
- Region: Kissimmee
Financial & listing details
- Price per square foot: $320/sqft
- Tax assessed value: $468,100
- Annual tax amount: $9,926
- Date on market: 3/23/2026
- Cumulative days on market: 29 days
- Listing terms: Cash,Conventional,FHA
- Ownership: Fee Simple
- Total actual rent: 0
- Electric utility on property: Yes
- Road surface type: Asphalt, Paved
Price history
| Date | Event | Price |
|---|---|---|
| 5/12/2026 | Sold | $530,000-4.5%$320/sqft |
Source:  Stellar MLS #S5145924 Report a problem Stellar MLS #S5145924 Report a problem | ||
| 4/21/2026 | Pending sale | $555,000$335/sqft |
Source: Stellar MLS #S5145924 Report a problem | ||
| 3/23/2026 | Listed for sale | $555,000+61.7%$335/sqft |
Source: Stellar MLS #S5145924 Report a problem | ||
| 12/31/2018 | Sold | $343,300$207/sqft |
Source: Public Record Report a problem | ||
Public tax history
| Year | Property taxes | Tax assessment |
|---|---|---|
| 2025 | $9,926 -3.2% | $468,100 -15.1% |
| 2024 | $10,256 +5.3% | $551,200 +6.5% |
| 2023 | $9,741 +8.1% | $517,600 +10.7% |
| 2022 | $9,010 +11% | $467,600 +41.2% |
| 2021 | $8,118 +4.1% | $331,200 +7.9% |
| 2020 | $7,802 +108.2% | $307,000 +667.5% |
| 2019 | $3,747 | $40,000 +42.9% |
| 2018 | $3,747 | $28,000 |
Find assessor info on the county website
Neighborhood: 34747
Nearby homes
- $440,1003 bd2 ba1.4k sqft3004 Latitude Ln, Kissimmee, FL 34747Off Market

- $417,5004 bd3 ba1.5k sqft3020 Latitude Ln, Kissimmee, FL 34747Sold
- $371,7002 bd2 ba1.1k sqft3000 Latitude Ln, Kissimmee, FL 34747Off Market
- $447,4002 bd3 ba1.2k sqft8033 Dreamsicle Dr, Kissimmee, FL 34747Off Market

- $410,5002 bd3 ba1.2k sqft8029 Dreamsicle Dr, Kissimmee, FL 34747Off Market
- $458,4003 bd2 ba1.5k sqft3028 Latitude Ln, Kissimmee, FL 34747Off Market
- $405,2002 bd3 ba1.2k sqft8024 Surf St, Kissimmee, FL 34747Sold
- $307,2001 bd1 ba775 sqft8037 Dreamsicle Dr, Kissimmee, FL 34747Off Market
Nearby schools
GreatSchools rating
- 5/10Westside K-8 SchoolGrades: PK-8Distance: 2.8 mi
- 5/10Celebration High SchoolGrades: 9-12Distance: 3.5 mi
Schools provided by the listing agent
- Elementary: Westside Elem
- Middle: West Side
- High: Celebration High
Source: Stellar MLS. This data may not be complete. We recommend contacting the local school district to confirm school assignments for this home.
Get a cash offer in 3 minutes
Find out how much your home could sell for in as little as 3 minutes with a no-obligation cash offer.
Estimated market value
$526,900
Get a cash offer in 3 minutes
Find out how much your home could sell for in as little as 3 minutes with a no-obligation cash offer.
Estimated market value
$526,900
- Florida
- Osceola County
- Kissimmee
- 34747
- 3008 LATITUDE LANE
Nearby cities
Nearby neighborhoods
Nearby zip codes
Other Kissimmee Topics
