Welcome to 3008 Lavender Ave! This charming and spacious single-family home offers the perfect blend of modern updates and classic comfort. Featuring 4 bedrooms and 1.5 baths. Whether you're looking for convenient main-level living or extra space to spread out, this home has it all. The main level boasts brand-new luxury vinyl plank flooring (2024), fresh neutral paint throughout, and a layout that is both functional and inviting. Enjoy the convenience of 2 bedrooms on this level, the dedicated dining room , while the eat-in kitchen offers additional dining space. Upstairs, you'll find 2 additional bedrooms, each with its own bonus area-perfect for a home office, reading nook, or extra storage. Recent updates include; new siding (2024), all upstairs windows replaced (2024), a new rear basement door (2024), and a roof replacement (2021). The basement offers endless possibilities whether you envision a recreation room (new carpet installed March 2025), home gym, or additional storage. Outside, the fully fenced backyard provides privacy and a great space for outdoor entertaining, gardening, or simply unwinding after a long day. All appliances convey, including the washer and dryer, making this home truly move-in ready. Conveniently located near 695, you’ll enjoy easy access to major routes, shopping, dining, and local amenities. Don’t miss out on this beautifully updated home! Home is Where Your Story Begins.
Sold for $335,000
$335,000
3008 Lavender Ave, Parkville, MD 21234
4beds
2,340sqft
Single Family Residence
Built in 1930
7,500 Square Feet Lot
$340,200 Zestimate®
$143/sqft
$2,813 Estimated rent
Home value
$340,200
$310,000 - $374,000
$2,813/mo
Zestimate® history
Owner options
List your home for rent
$2,813/mo
Rent Zestimate®
Find your next renter with Zillow Rental Manager. Plus, with online applications, you can quickly screen prospective tenants – for free.
$2,813/mo
Rent Zestimate®
Refinance and save
$2,127/mo
Est. payment
Refinancing to a lower rate could help reduce your monthly payments and save thousands over the life of the loan.
$2,127/mo
Est. payment
Explore your selling options
Work with a Zillow partner agent
Leverage their expertise and Zillow's premium Showcase listings to get your home seen by more buyers.
Get startedList with your own agent
Get your home in front of millions of buyers by listing it on Zillow.
Learn how to do itSell it yourself
Take full control of how buyers see your home on Zillow by listing For Sale by Owner (FSBO).
List your homeWhat's special
Bonus areaNew rear basement doorRoof replacementFresh neutral paintFully fenced backyardDedicated dining roomEat-in kitchen
Zillow last checked:
Listing updated:
Listed by:
Bethanie Fincato 410-299-3078,
Cummings & Co. Realtors,
Listing Team: The Fincato Group
Bought with:
Kim Lally, RS-0037405
EXP Realty, LLC
Source: Bright MLS,MLS#: MDBC2118622
Facts & features
Interior
Bedrooms & bathrooms
- Bedrooms: 4
- Bathrooms: 2
- Full bathrooms: 1
- 1/2 bathrooms: 1
- Main level bathrooms: 1
- Main level bedrooms: 2
Rooms
- Room types: Living Room, Dining Room, Primary Bedroom, Bedroom 2, Bedroom 3, Bedroom 4, Kitchen, Recreation Room, Storage Room, Utility Room, Bonus Room, Full Bath, Half Bath
Primary bedroom
- Level: Main
- Area: 154 Square Feet
- Dimensions: 11 x 14
Bedroom 2
- Level: Main
- Area: 143 Square Feet
- Dimensions: 11 x 13
Bedroom 3
- Level: Upper
- Area: 198 Square Feet
- Dimensions: 9 x 22
Bedroom 4
- Level: Upper
- Area: 88 Square Feet
- Dimensions: 8 x 11
Bonus room
- Level: Upper
- Area: 90 Square Feet
- Dimensions: 15 x 6
Bonus room
- Level: Upper
- Area: 99 Square Feet
- Dimensions: 11 x 9
Dining room
- Level: Main
- Area: 210 Square Feet
- Dimensions: 15 x 14
Other
- Features: Bathroom - Tub Shower
- Level: Main
- Area: 48 Square Feet
- Dimensions: 6 x 8
Half bath
- Level: Lower
- Area: 40 Square Feet
- Dimensions: 5 x 8
Kitchen
- Features: Balcony Access
- Level: Main
- Area: 210 Square Feet
- Dimensions: 14 x 15
Living room
- Level: Main
- Area: 210 Square Feet
- Dimensions: 15 x 14
Recreation room
- Level: Lower
- Area: 345 Square Feet
- Dimensions: 15 x 23
Storage room
- Level: Lower
- Area: 90 Square Feet
- Dimensions: 10 x 9
Utility room
- Features: Basement - Unfinished
- Level: Lower
- Area: 576 Square Feet
- Dimensions: 24 x 24
Heating
- Forced Air, Natural Gas
Cooling
- Central Air, Electric
Appliances
- Included: Microwave, Dishwasher, Disposal, Oven/Range - Gas, Refrigerator, Washer, Dryer, Water Heater, Gas Water Heater
- Laundry: In Basement
Features
- Ceiling Fan(s), Chair Railings, Dining Area, Entry Level Bedroom, Eat-in Kitchen
- Basement: Partially Finished,Interior Entry,Rear Entrance
- Has fireplace: No
Interior area
- Total structure area: 2,548
- Total interior livable area: 2,340 sqft
- Finished area above ground: 1,540
- Finished area below ground: 800
Property
Parking
- Total spaces: 4
- Parking features: Other, Driveway, Detached
- Garage spaces: 1
- Uncovered spaces: 3
Accessibility
- Accessibility features: None
Features
- Levels: Three
- Stories: 3
- Pool features: None
- Fencing: Back Yard
Lot
- Size: 7,500 Square Feet
- Dimensions: 1.00 x
Details
- Additional structures: Above Grade, Below Grade
- Parcel number: 04141415017025
- Zoning: .
- Special conditions: Standard
Construction
Type & style
- Home type: SingleFamily
- Architectural style: Colonial
- Property subtype: Single Family Residence
Materials
- Frame
- Foundation: Brick/Mortar
- Roof: Shingle
Condition
- Excellent,Very Good
- New construction: No
- Year built: 1930
Utilities & green energy
- Sewer: Public Sewer
- Water: Public
Community & HOA
Community
- Subdivision: Linwood
HOA
- Has HOA: No
Location
- Region: Parkville
Financial & listing details
- Price per square foot: $143/sqft
- Tax assessed value: $290,733
- Annual tax amount: $3,524
- Date on market: 2/13/2025
- Listing agreement: Exclusive Right To Sell
- Listing terms: Cash,Conventional,FHA,VA Loan
- Ownership: Fee Simple
Price history
| Date | Event | Price |
|---|---|---|
| 5/8/2025 | Sold | $335,000+0%$143/sqft |
Source:  Bright MLS #MDBC2118622 Report a problem Bright MLS #MDBC2118622 Report a problem | ||
| 3/30/2025 | Pending sale | $334,900$143/sqft |
Source: Bright MLS #MDBC2118622 Report a problem | ||
| 3/26/2025 | Price change | $334,900-2.9%$143/sqft |
Source: Bright MLS #MDBC2118622 Report a problem | ||
| 2/20/2025 | Price change | $344,900-4.2%$147/sqft |
Source: Bright MLS #MDBC2118622 Report a problem | ||
| 2/13/2025 | Listed for sale | $359,900+80%$154/sqft |
Source: Bright MLS #MDBC2118622 Report a problem | ||
| 10/2/2012 | Sold | $200,000$85/sqft |
Source: Public Record Report a problem | ||
| 9/21/2012 | Pending sale | $200,000$85/sqft |
Source: Keller Williams Realty Baltimore #BC7872420 Report a problem | ||
| 6/26/2012 | Listed for sale | $200,000-10.7%$85/sqft |
Source: Keller Williams Realty Baltimore #BC7872420 Report a problem | ||
| 6/17/2005 | Sold | $224,000+85.6%$96/sqft |
Source: Public Record Report a problem | ||
| 5/16/2002 | Sold | $120,680+7.3%$52/sqft |
Source: Public Record Report a problem | ||
| 10/23/1996 | Sold | $112,500$48/sqft |
Source: Public Record Report a problem | ||
Public tax history
| Year | Property taxes | Tax assessment |
|---|---|---|
| 2025 | $4,098 +16.3% | $312,567 +7.5% |
| 2024 | $3,524 +8.1% | $290,733 +8.1% |
| 2023 | $3,259 +1% | $268,900 |
| 2022 | $3,228 +1% | $268,900 +1.9% |
| 2021 | $3,197 +1% | $263,767 +1% |
| 2020 | $3,166 +4% | $261,200 |
| 2019 | $3,044 +4.2% | $261,200 +8.3% |
| 2018 | $2,923 +4.3% | $241,133 +4.3% |
| 2017 | $2,801 +27.7% | $231,100 +4.5% |
| 2016 | $2,193 | $221,167 +4.7% |
| 2015 | $2,193 | $211,233 +4.9% |
| 2014 | $2,193 | $201,300 |
| 2013 | -- | $201,300 |
| 2012 | -- | $201,300 -20.9% |
| 2011 | -- | $254,600 +4% |
| 2010 | -- | $244,862 +4.2% |
| 2009 | -- | $235,066 +4.3% |
| 2008 | -- | $225,270 +19.4% |
| 2007 | -- | $188,666 +24.1% |
| 2006 | -- | $152,063 +31.7% |
| 2005 | -- | $115,460 +2.6% |
| 2004 | -- | $112,536 +2.7% |
| 2003 | -- | $109,613 +2.7% |
| 2002 | -- | $106,690 +0.3% |
| 2001 | -- | $106,402 |
Find assessor info on the county website
Neighborhood: 21234
Nearby homes
- $272,500-- bd2 ba1.2k sqft3010 Lavender Ave, Baltimore, MD 21234Off Market
- $225,0004 bd2 ba1.7k sqft3006 Lavender Ave, Baltimore, MD 21234Sold
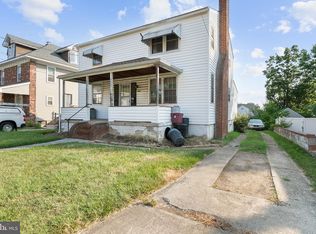
- $225,000-- bd2 ba1.7k sqft3006H Lavender Ave, Baltimore, MD 21234Sold
- $429,5004 bd3 ba1.6k sqft3012 Lavender Ave, Baltimore, MD 21234Sold

- $349,9003 bd3 ba1.3k sqft3007 Lavender Ave, Baltimore, MD 21234Sold
- $239,700-- bd2 ba1.1k sqft3009 Lavender Ave, Baltimore, MD 21234Off Market
- $275,900-- bd1 ba1.6k sqft3005 Lavender Ave, Baltimore, MD 21234Off Market
- $200,0003 bd2 ba1.3k sqft3011 Lavender Ave, Baltimore, MD 21234Sold
Nearby schools
GreatSchools rating
- 6/10Villa Cresta Elementary SchoolGrades: PK-5Distance: 2.2 mi
- 4/10Parkville Middle & Center Of TechnologyGrades: 6-8Distance: 0.8 mi
- 3/10Parkville High & Center For Math/ScienceGrades: 9-12Distance: 1 mi
Schools provided by the listing agent
- District: Baltimore County Public Schools
Source: Bright MLS. This data may not be complete. We recommend contacting the local school district to confirm school assignments for this home.
Get a cash offer in 3 minutes
Find out how much your home could sell for in as little as 3 minutes with a no-obligation cash offer.
Estimated market value
$340,200
Get a cash offer in 3 minutes
Find out how much your home could sell for in as little as 3 minutes with a no-obligation cash offer.
Estimated market value
$340,200
- Maryland
- Baltimore County
- Parkville
- 21234
- 3008 Lavender Ave
Nearby cities
Nearby zip codes
Other Parkville Topics
