WELCOME TO SPRINGS VILLAGE! Move-in ready and easy living in this beautiful three-story townhome located in a gated community. Kitchen features eat-in island, lots of counterspace, pantry and storage closet. Spacious living room with gas fireplace and built-ins opens to kitchen. Wet bar, dining room and half bath, also on main. Upstairs primary suite boasts double vanity, walk-in shower, tub and water closet as well as sizable walk-in closet with organization system. Additional large bedroom with ensuite full bath and walk-in closet and laundry, upstairs. Bonus/bedroom, full bath and walk-in closet on lower level can be used as an additional bedroom or flex space. Two car attached garage with storage closets. Extend entertaining outdoors on deck and fenced patio or at the community pool and gazebo. Convenient to shops and restaurants in the Arboretum area. Easy commute to Uptown.
Closed
$560,000
3008 Luke Crossing Dr, Charlotte, NC 28226
3beds
2,805sqft
Townhouse
Built in 2004
0.04 Acres Lot
$588,600 Zestimate®
$200/sqft
$3,178 Estimated rent
Home value
$588,600
$559,000 - $618,000
$3,178/mo
Zestimate® history
Owner options
List your home for rent
$3,178/mo
Rent Zestimate®
Find your next renter with Zillow Rental Manager. Plus, with online applications, you can quickly screen prospective tenants – for free.
$3,178/mo
Rent Zestimate®
Refinance and save
$3,805/mo
Est. payment
Refinancing to a lower rate could help reduce your monthly payments and save thousands over the life of the loan.
$3,805/mo
Est. payment
Explore your selling options
Work with a Zillow partner agent
Leverage their expertise and Zillow's premium Showcase listings to get your home seen by more buyers.
Get startedList with your own agent
Get your home in front of millions of buyers by listing it on Zillow.
Learn how to do itSell it yourself
Take full control of how buyers see your home on Zillow by listing For Sale by Owner (FSBO).
List your homeWhat's special
Zillow last checked:
Listing updated:
Listed by:
Brandon Lawn brandonlawn@blrealestate.com,
Brandon Lawn Real Estate LLC,
Alexandra Greenwood,
Brandon Lawn Real Estate LLC
Bought with:
Billy Shugart
Jason Mitchell Real Estate
Source: Canopy MLS as distributed by MLS GRID,MLS#: 4135532
Facts & features
Interior
Bedrooms & bathrooms
- Bedrooms: 3
- Bathrooms: 4
- Full bathrooms: 3
- 1/2 bathrooms: 1
Primary bedroom
- Features: Walk-In Closet(s)
- Level: Upper
Primary bedroom
- Level: Upper
Bedroom s
- Features: Walk-In Closet(s)
- Level: Upper
Bedroom s
- Level: Upper
Bathroom half
- Level: Main
Bathroom full
- Level: Upper
Bathroom full
- Features: Walk-In Closet(s)
- Level: Upper
Bathroom full
- Level: Lower
Bathroom half
- Level: Main
Bathroom full
- Level: Upper
Bathroom full
- Level: Upper
Bathroom full
- Level: Lower
Other
- Level: Lower
Other
- Level: Lower
Dining room
- Features: Wet Bar
- Level: Main
Dining room
- Level: Main
Kitchen
- Features: Breakfast Bar, Kitchen Island, Open Floorplan, Walk-In Closet(s)
- Level: Main
Kitchen
- Level: Main
Living room
- Features: Built-in Features, Open Floorplan
- Level: Main
Living room
- Level: Main
Heating
- Forced Air
Cooling
- Ceiling Fan(s), Central Air
Appliances
- Included: Dishwasher, Disposal, Double Oven, Electric Cooktop, Gas Water Heater, Microwave, Plumbed For Ice Maker, Self Cleaning Oven
- Laundry: In Hall, Laundry Closet, Upper Level
Features
- Breakfast Bar, Built-in Features, Kitchen Island, Open Floorplan, Pantry, Walk-In Closet(s), Wet Bar
- Flooring: Carpet, Tile, Wood
- Windows: Window Treatments
- Has basement: No
- Attic: Pull Down Stairs
- Fireplace features: Gas Log, Living Room
Interior area
- Total structure area: 2,805
- Total interior livable area: 2,805 sqft
- Finished area above ground: 2,805
- Finished area below ground: 0
Property
Parking
- Total spaces: 2
- Parking features: Attached Garage, Garage Door Opener, Garage Faces Front
- Attached garage spaces: 2
Features
- Levels: Three Or More
- Stories: 3
- Entry location: Main
- Patio & porch: Awning(s), Deck, Patio
- Exterior features: Lawn Maintenance
- Pool features: Community
Lot
- Size: 0.04 Acres
Details
- Parcel number: 21127567
- Zoning: R8MFCD
- Special conditions: Standard
Construction
Type & style
- Home type: Townhouse
- Architectural style: Transitional
- Property subtype: Townhouse
Materials
- Brick Full
- Foundation: Slab
Condition
- New construction: No
- Year built: 2004
Utilities & green energy
- Sewer: Public Sewer
- Water: City
Community & HOA
Community
- Features: Gated, Recreation Area
- Subdivision: Springs Village
HOA
- Has HOA: Yes
- HOA fee: $400 monthly
- HOA name: CAMS
- HOA phone: 877-672-2267
Location
- Region: Charlotte
Financial & listing details
- Price per square foot: $200/sqft
- Tax assessed value: $513,000
- Date on market: 5/15/2024
- Cumulative days on market: 30 days
- Listing terms: Cash,Conventional
- Road surface type: Brick, Concrete, Paved
Price history
| Date | Event | Price |
|---|---|---|
| 7/12/2024 | Sold | $560,000-1.7%$200/sqft |
Source:  Canopy MLS as distributed by MLS GRID #4135532 Report a problem Canopy MLS as distributed by MLS GRID #4135532 Report a problem | ||
| 6/14/2024 | Pending sale | $569,900$203/sqft |
Source: Canopy MLS as distributed by MLS GRID #4135532 Report a problem | ||
| 5/15/2024 | Listed for sale | $569,900+20%$203/sqft |
Source: Canopy MLS as distributed by MLS GRID #4135532 Report a problem | ||
| 6/21/2022 | Sold | $475,000$169/sqft |
Source: Canopy MLS as distributed by MLS GRID #3840721 Report a problem | ||
| 5/13/2022 | Pending sale | $475,000$169/sqft |
Source: Canopy MLS as distributed by MLS GRID #3840721 Report a problem | ||
| 5/12/2022 | Listed for sale | $475,000+37.7%$169/sqft |
Source: Canopy MLS as distributed by MLS GRID #3840721 Report a problem | ||
| 6/21/2019 | Sold | $345,000-4.1%$123/sqft |
Source: Canopy MLS as distributed by MLS GRID #3459543 Report a problem | ||
| 12/21/2018 | Price change | $359,750-4.3%$128/sqft |
Source: Wilkinson ERA Real Estate #3459543 Report a problem | ||
| 8/15/2018 | Price change | $375,750-2.9%$134/sqft |
Source: Wilkinson ERA Real Estate #3378233 Report a problem | ||
| 5/2/2018 | Listed for sale | $386,900+12.3%$138/sqft |
Source: Wilkinson ERA Real Estate #3378233 Report a problem | ||
| 10/6/2016 | Sold | $344,500-1.9%$123/sqft |
Source: Public Record Report a problem | ||
| 7/6/2005 | Sold | $351,000$125/sqft |
Source: Public Record Report a problem | ||
Public tax history
| Year | Property taxes | Tax assessment |
|---|---|---|
| 2025 | -- | $556,800 +8.5% |
| 2024 | -- | $513,000 |
| 2023 | -- | $513,000 +43.2% |
| 2022 | $3,496 | $358,200 |
| 2021 | $3,496 | $358,200 |
| 2020 | $3,496 +0.2% | $358,200 |
| 2019 | $3,490 +5.7% | $358,200 +43.5% |
| 2018 | $3,302 +1.6% | $249,600 |
| 2017 | $3,251 | $249,600 |
| 2016 | $3,251 | $249,600 |
| 2015 | $3,251 | $249,600 -5.8% |
| 2014 | -- | $264,900 |
| 2013 | -- | $264,900 |
| 2012 | -- | $264,900 |
| 2011 | -- | $264,900 -11.9% |
| 2010 | -- | $300,600 |
| 2009 | -- | $300,600 |
| 2008 | -- | $300,600 |
| 2007 | -- | $300,600 |
| 2006 | -- | $300,600 +212.5% |
| 2005 | -- | $96,200 |
| 2004 | -- | -- |
Find assessor info on the county website
Neighborhood: Wessex Square
Nearby homes
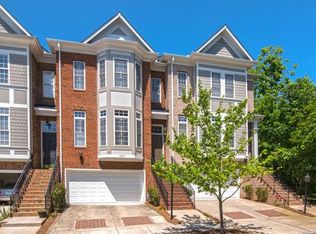
- $552,7003 bd4 ba2.8k sqft3004 Luke Crossing Dr, Charlotte, NC 28226Off Market
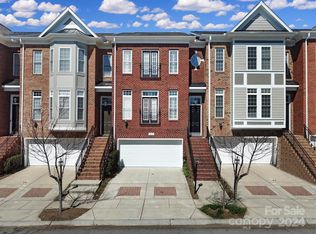
- $560,0003 bd4 ba2.7k sqft3012 Luke Crossing Dr, Charlotte, NC 28226Sold
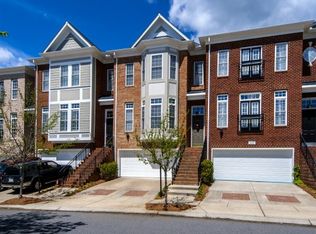
- $580,2003 bd3 ba2.7k sqft3016 Luke Crossing Dr, Charlotte, NC 28226Off Market
- $606,9003 bd4 ba2.7k sqft3016 Luke Crossing Dr #3016, Charlotte, NC 28226Off Market

- $609,9003 bd4 ba2.8k sqft3016 Luke Crossing Dr #0, Charlotte, NC 28226Off Market
- $584,4003 bd4 ba2.8k sqft3000 Luke Crossing Dr, Charlotte, NC 28226Off Market
- $584,1003 bd3 ba2.8k sqft3020 Luke Crossing Dr, Charlotte, NC 28226Off Market
- $656,0003 bd4 ba2.8k sqft3020 Luke Crossing Dr #00, Charlotte, NC 28226Off Market
Nearby schools
GreatSchools rating
- 7/10Olde Providence ElementaryGrades: K-5Distance: 1.2 mi
- 9/10South Charlotte MiddleGrades: 6-8Distance: 1.4 mi
- 9/10Providence HighGrades: 9-12Distance: 1.1 mi
Schools provided by the listing agent
- Elementary: Olde Providence
- Middle: South Charlotte
- High: Providence
Source: Canopy MLS as distributed by MLS GRID. This data may not be complete. We recommend contacting the local school district to confirm school assignments for this home.
Get a cash offer in 3 minutes
Find out how much your home could sell for in as little as 3 minutes with a no-obligation cash offer.
Estimated market value
$588,600
Get a cash offer in 3 minutes
Find out how much your home could sell for in as little as 3 minutes with a no-obligation cash offer.
Estimated market value
$588,600
- North Carolina
- Mecklenburg County
- Charlotte
- 28226
- Wessex Square
- 3008 Luke Crossing Dr
Nearby cities
Nearby neighborhoods
Nearby zip codes
Other Charlotte Topics
