Luxury living in the popular THORNBROOKE neighborhood of Edmond! This STUNNING OPEN CONCEPT home features 4 bedrooms, 3 baths, dedicated OFFICE/STUDY with French doors, 2 dining areas and a SPACIOUS BONUS AREA, providing plenty of room for your family and guests. SOARING CEILINGS, beautiful HARDWOOD FLOORS, DESIGNER TILES and extensive CROWN MOULDING create an ELEGANT living environment and the ultimate space for ENTERTAINING! Additionally, tall windows fill the living room with natural light, highlighting the sleek STACKED STONE GAS FIREPLACE. The massive bonus room includes a closet and DIRECT OUTDOOR ACCESS, perfect for a game room, HOME THEATER or additional living space. The GOURMET KITCHEN features stunning granite countertops, DOUBLE OVENS, an abundance of cabinet and counter space, expansive ISLAND, breakfast bar and ample PANTRY space. The master bedroom is especially roomy and boasts an OVERSIZED WHIRLPOOL TUB, designer tile WALK-IN SHOWER, and a fabulous walk-in closet with built-in cabinetry. Ideal for guests or in-laws, the SECOND MASTER SUITE includes a full bath and walk-in closet. Secondary bedrooms are generously sized with the WALK-IN CLOSETS you desire. COVERED PATIO in the back surrounded by a fenced-in backyard offers the perfect setting for all your outdoor activities. Located in the highly sought-after EDMOND SCHOOL DISTRICT, this home also offers easy access to local shopping, dining, and major highways. Plus, enjoy the neighborhood park! This home blends style, comfort, and functionality, making it the perfect place to call home!
Sold for $665,500
$665,500
3008 Mackenzie Ave, Edmond, OK 73013
4beds
3,694sqft
Single Family Residence
Built in 2015
0.31 Acres Lot
$690,500 Zestimate®
$180/sqft
$4,003 Estimated rent
Home value
$690,500
$656,000 - $725,000
$4,003/mo
Zestimate® history
Owner options
List your home for rent
$4,003/mo
Rent Zestimate®
Find your next renter with Zillow Rental Manager. Plus, with online applications, you can quickly screen prospective tenants – for free.
$4,003/mo
Rent Zestimate®
Refinance and save
$4,523/mo
Est. payment
Refinancing to a lower rate could help reduce your monthly payments and save thousands over the life of the loan.
$4,523/mo
Est. payment
Explore your selling options
Work with a Zillow partner agent
Leverage their expertise and Zillow's premium Showcase listings to get your home seen by more buyers.
Get startedList with your own agent
Get your home in front of millions of buyers by listing it on Zillow.
Learn how to do itSell it yourself
Take full control of how buyers see your home on Zillow by listing For Sale by Owner (FSBO).
List your homeWhat's special
Zillow last checked:
Listing updated:
Listed by:
Wally Kerr 405-330-3000,
Your Home Sold Gtd-Kerr/Norman,
Kellie Duran 405-765-2055,
Your Home Sold Gtd-Kerr/Norman
Bought with:
Karen Li, 170094
Epic Real Estate
Source: MLSOK/OKCMAR as distributed by MLS GRID,MLS#: 1118148
Facts & features
Interior
Bedrooms & bathrooms
- Bedrooms: 4
- Bathrooms: 3
- Full bathrooms: 3
Primary bedroom
- Description: Ceiling Fan,Full Bath,Shower,Walk In Closet,Whirlpool
Dining room
- Description: Formal
Kitchen
- Description: Breakfast Bar,Eating Space,Fireplace,Island,Pantry
Living room
- Description: Family,Fireplace,Formal
Other
- Description: Family/Den
Heating
- Central
Cooling
- Has cooling: Yes
Appliances
- Included: Dishwasher, Disposal, Microwave, Built-In Electric Oven, Built-In Gas Range
- Laundry: Laundry Room
Features
- Combo Woodwork
- Flooring: Combination, Carpet, Tile, Wood
- Windows: Window Treatments, Low-Emissivity Windows
- Number of fireplaces: 1
- Fireplace features: Gas Log
Interior area
- Total structure area: 3,694
- Total interior livable area: 3,694 sqft
Property
Parking
- Total spaces: 3
- Parking features: Concrete
- Garage spaces: 3
Features
- Levels: One
- Stories: 1
- Patio & porch: Patio, Porch
- Has spa: Yes
- Spa features: Bath
Lot
- Size: 0.31 Acres
- Features: Interior Lot
Details
- Parcel number: 3008NONEMackenzie73013
- Special conditions: None
Construction
Type & style
- Home type: SingleFamily
- Architectural style: Traditional
- Property subtype: Single Family Residence
Materials
- Brick, Stone
- Foundation: Slab
- Roof: Composition
Condition
- Year built: 2015
Utilities & green energy
- Utilities for property: Cable Available, Public
Community & HOA
HOA
- Has HOA: Yes
- Services included: Greenbelt
- HOA fee: $330 annually
Location
- Region: Edmond
Financial & listing details
- Price per square foot: $180/sqft
- Tax assessed value: $634,500
- Annual tax amount: $5,894
- Date on market: 11/20/2024
- Listing terms: Cash,Conventional,Sell FHA or VA
Price history
| Date | Event | Price |
|---|---|---|
| 7/3/2024 | Sold | $665,500-2.1%$180/sqft |
Source:  MLSOK/OKCMAR as distributed by MLS GRID #1118148 Report a problem MLSOK/OKCMAR as distributed by MLS GRID #1118148 Report a problem | ||
| 6/3/2024 | Pending sale | $679,500$184/sqft |
Source: MLSOK/OKCMAR as distributed by MLS GRID #1118148 Report a problem | ||
| 5/29/2024 | Listed for sale | $679,500+58%$184/sqft |
Source: MLSOK/OKCMAR as distributed by MLS GRID #1118148 Report a problem | ||
| 6/28/2019 | Sold | $430,000-2.3%$116/sqft |
Source: MLSOK/OKCMAR as distributed by MLS GRID #862835 Report a problem | ||
| 5/20/2019 | Pending sale | $439,900$119/sqft |
Source: Churchill Brown #862835 Report a problem | ||
| 5/17/2019 | Price change | $439,900-2.2%$119/sqft |
Source: Churchill Brown #862835 Report a problem | ||
| 4/22/2019 | Listed for sale | $450,000+1.1%$122/sqft |
Source: Churchill Brown #862835 Report a problem | ||
| 7/18/2016 | Sold | $444,900$120/sqft |
Source: MLSOK/OKCMAR as distributed by MLS GRID #722829 Report a problem | ||
Public tax history
| Year | Property taxes | Tax assessment |
|---|---|---|
| 2025 | $7,340 +17.7% | $69,795 +17.6% |
| 2024 | $6,235 +5.8% | $59,364 +5% |
| 2023 | $5,894 +4.6% | $56,538 +5% |
| 2022 | $5,634 +5.5% | $53,846 +5% |
| 2021 | $5,341 +3.7% | $51,282 +5% |
| 2020 | $5,148 +14.5% | $48,840 +2% |
| 2019 | $4,494 +1% | $47,905 +1% |
| 2018 | $4,448 -12.5% | $47,410 -1% |
| 2017 | $5,081 | $47,905 +4497.4% |
| 2016 | $5,081 +4506.8% | $1,042 |
| 2015 | $110 | $1,042 |
Find assessor info on the county website
Neighborhood: Thornbrooke
Nearby homes
- $949,0006 bd6 ba5.2k sqft3016 Mackenzie Ave, Edmond, OK 73013Sold

- $611,1004 bd3 ba3.5k sqft3009 Shilstone Ct, Edmond, OK 73013Off Market
- $722,1004 bd3 ba4.1k sqft3000 Mackenzie Ave, Edmond, OK 73013Off Market

- $742,7004 bd4 ba4.1k sqft3001 Shilstone Ct, Edmond, OK 73013Off Market
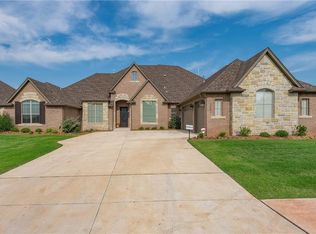
- $667,2004 bd4 ba3.9k sqft3017 Shilstone Ct, Edmond, OK 73013Off Market
- $691,0004 bd4 ba3.6k sqft3009 Mackenzie Ave, Edmond, OK 73013Off Market
- $784,2004 bd4 ba3.7k sqft3017 Mackenzie Ave, Edmond, OK 73013Off Market
- $790,9004 bd3 ba3.9k sqft3001 Mackenzie Ave, Edmond, OK 73013Off Market
Nearby schools
GreatSchools rating
- 9/10Chisholm Elementary SchoolGrades: PK-5Distance: 0.3 mi
- 7/10Cimarron Middle SchoolGrades: 6-8Distance: 0.6 mi
- 9/10Memorial High SchoolGrades: 9-12Distance: 1.1 mi
Schools provided by the listing agent
- Elementary: Chisholm ES
- Middle: Cimarron MS
- High: Memorial HS
Source: MLSOK/OKCMAR as distributed by MLS GRID. This data may not be complete. We recommend contacting the local school district to confirm school assignments for this home.
Get a cash offer in 3 minutes
Find out how much your home could sell for in as little as 3 minutes with a no-obligation cash offer.
Estimated market value
$690,500
Get a cash offer in 3 minutes
Find out how much your home could sell for in as little as 3 minutes with a no-obligation cash offer.
Estimated market value
$690,500
- Oklahoma
- Oklahoma County
- Edmond
- 73013
- Thornbrooke
- 3008 Mackenzie Ave
Nearby cities
Nearby neighborhoods
Nearby zip codes
Other Edmond Topics
