Skip main navigation
Off market
  • $820,800

    3008 Marisa Ct, Woodbridge, VA 22192

    5beds
    4,854sqft
    SingleFamily
    Built in 1998
    7,749 Square Feet Lot
    $820,800 Zestimate®
    $169/sqft
    $4,134 Estimated rent

    Home value

    $820,800

    $780,000 - $862,000

    $4,134/mo

    Zestimate® history
    Loading
    Loading...

    Owner options

    List your home for rent

    $4,134/mo

    Rent Zestimate®

    Find your next renter with Zillow Rental Manager. Plus, with online applications, you can quickly screen prospective tenants – for free.

    Learn more

    $4,134/mo

    Rent Zestimate®

    Refinance and save

    $5,058/mo

    Est. payment

    Refinancing to a lower rate could help reduce your monthly payments and save thousands over the life of the loan.

    See today's rates

    $5,058/mo

    Est. payment

    Explore your selling options

    Work with a Zillow partner agent

    Leverage their expertise and Zillow's premium Showcase listings to get your home seen by more buyers.

    Get started

    List with your own agent

    Get your home in front of millions of buyers by listing it on Zillow.

    Learn how to do it

    Sell it yourself

    Take full control of how buyers see your home on Zillow by listing For Sale by Owner (FSBO).

    List your home

    What's special

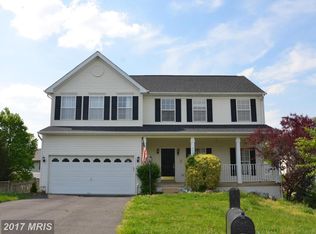
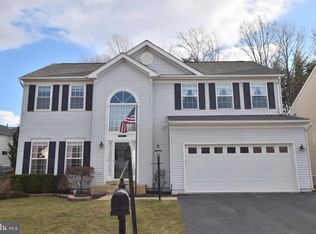
    Gorgeous single family home with a 3 level bump out on the main level, upper level and basement. These bump outs generate almost 5000 sqft of living space. The home is situated on a cul-de-sac and backs to woods! Splashed with natural light, you'll love this open floor plan and all of the updates throughout - Gleaming hardwood floors throughout the first floor out the upper level bedrooms and the lower level. Enjoy the formal living room and separate dining room with bay window. It's a chef's delight to cook and entertain at the same time. The kitchen opens to an enormous family room with gas fireplace and sunroom filled with windows. This area is perfect for entertaining. The center isle kitchen has granite countertops, stainless steel appliances, loads of cabinets & a built in granite topped desk for doing a little computer work. Plantation shutters adorn the sunroom windows. Walk out to the deck and down the stairs to a large brick patio. From the two story foyer, walk up the hardwood stairway to a king sized master bedroom with cathedral ceilings and a fireplace, featuring the most spectacular walk-in closet and dressing room that most women will swoon over. The en suite master bathroom is complete with dual sinks,vanity and soaking tub! The middle bedroom is unique with glass french doors opening to its own sitting area, that is presently used as an exercise room. There are two additional spacious bedrooms,a bathroom with a laundry room that complete the upper level. Enjoy built in speakers for music on each level. This multi-generational home offers living options in its fully finished walk out lower level. The spacious recreation room has a gas fireplace, a fully equipped kitchen, a craft room off of a huge bedroom - Walk out to the brick patio from the LL rec room or bedroom. Two car garage. Conveniently located off of Prince William Parkway and I-95, the commuter parking lot, minutes from Potomac Mills & lots of shopping and restaurants nearby! Don't miss viewing this beautiful home...It won't last

    This property is off market, which means it's not currently listed for sale or rent on Zillow. This may be different from what's available on other websites or public sources.
    Facts & features

    Interior

    Bedrooms & bathrooms
    • Bedrooms: 5
    • Bathrooms: 4
    • Full bathrooms: 3
    • 1/2 bathrooms: 1
    Heating
    • Forced air
    Cooling
    • Central
    Appliances
    • Included: Dishwasher, Dryer, Garbage disposal
    Features
    • Floor Plan - Open, Window Treatments, Master Bath(s), Crown Moldings, Recessed Lighting, Built-Ins, 2nd Kitchen, Dining Area, Kitchen - Table Space, Kitchen - Eat-In, Family Room Off Kitchen, Breakfast Area, Combination Kitchen/Living, Carpet
    • Flooring: Hardwood
    • Basement: Finished
    • Has fireplace: Yes
    Interior area
    • Total interior livable area: 4,854 sqft

    Property

    Parking
    • Parking features: Garage - Attached
    Features
    • Exterior features: Other, Brick
    Lot
    • Size: 7,749 Square Feet
    Details
    • Parcel number: 8292455733

    Construction

    Type & style
    • Home type: SingleFamily
    Materials
    • Roof: Shake / Shingle
    Condition
    • Year built: 1998

    Community & HOA

    HOA
    • Has HOA: Yes
    • HOA fee: $39 monthly
    Location
    • Region: Woodbridge

    Financial & listing details

    • Price per square foot: $169/sqft
    • Tax assessed value: $749,000
    • Annual tax amount: $7,344

    Price history

    DateEventPrice
    5/20/2019Sold$575,000-2.4%$118/sqft
    Source: Public Record Report a problem
    4/11/2019Listed for sale$589,000+175.2%$121/sqft
    Source: KW Metro Center #VAPW463174 Report a problem
    3/2/1998Sold$214,000$44/sqft
    Source: Public Record Report a problem

    Public tax history

    YearProperty taxesTax assessment
    2025$7,344 +6.1%$749,000 +7.6%
    2024$6,921 -4%$695,900 +0.5%
    2023$7,205 -3.4%$692,500 +4.5%
    2022$7,456 +9.5%$662,900 +18.5%
    2021$6,811 +4.7%$559,600 +5.7%
    2020$6,504 +112.4%$529,600 +4.4%
    2019$3,062 -50.4%$507,200 -0.8%
    2018$6,174 +7.4%$511,300 +1.9%
    2017$5,751 $501,900 +6.3%
    2016$5,751 +20.5%$472,100 +5.9%
    2015$4,773 $445,900 +16.7%
    2014$4,773 $382,000 -1.2%
    2013-- $386,600 -7%
    2012-- $415,600 +2%
    2010-- $407,500 -4%
    2009-- $424,400 -3.4%
    2008-- $439,500 -16.4%
    2007-- $525,800 -3.4%
    2006-- $544,300 +35.9%
    2005-- $400,500 +23.4%
    2004-- $324,500 +8.9%
    2003-- $297,900 +15.4%
    2002-- $258,200 +14.2%
    2001-- $226,100
    Find assessor info on the county website

    Neighborhood: Madison Farm

    Nearby schools

    GreatSchools rating
    Schools provided by the listing agent
    • Elementary: OLD BRIDGE
    • Middle: WOODBRIDGE
    • High: GAR-FIELD
    • District: Prince William County Public Schools

    Source: The MLS. This data may not be complete. We recommend contacting the local school district to confirm school assignments for this home.

    Get a cash offer in 3 minutes
    Find out how much your home could sell for in as little as 3 minutes with a no-obligation cash offer.
    Estimated market value
    $820,800
    Get a cash offer in 3 minutes
    Find out how much your home could sell for in as little as 3 minutes with a no-obligation cash offer.
    Estimated market value
    $820,800