Skip main navigation
Closed
  • $318,000

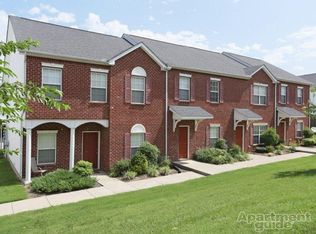
    3008 Michael Ln, Spring Hill, TN 37174

    3beds
    1,728sqft
    Townhouse, Residential, Condominium
    Built in 2007
    871 Square Feet Lot
    $318,900 Zestimate®
    $184/sqft
    $2,088 Estimated rent

    Home value

    $318,900

    $303,000 - $335,000

    $2,088/mo

    Zestimate® history
    Loading
    Loading...

    Owner options

    List your home for rent

    $2,088/mo

    Rent Zestimate®

    Find your next renter with Zillow Rental Manager. Plus, with online applications, you can quickly screen prospective tenants – for free.

    Learn more

    $2,088/mo

    Rent Zestimate®

    Refinance and save

    $2,132/mo

    Est. payment

    Refinancing to a lower rate could help reduce your monthly payments and save thousands over the life of the loan.

    See today's rates

    $2,132/mo

    Est. payment

    Explore your selling options

    Work with a Zillow partner agent

    Leverage their expertise and Zillow's premium Showcase listings to get your home seen by more buyers.

    Get started

    List with your own agent

    Get your home in front of millions of buyers by listing it on Zillow.

    Learn how to do it

    Sell it yourself

    Take full control of how buyers see your home on Zillow by listing For Sale by Owner (FSBO).

    List your home

    What's special

    Updated half-bathBuilt-in smooth-top rangeFresh paintDog parkOpen floor planAll stainless-steel appliances includedNew carpet upstairs
    MUST SEE!!! Beautiful End-Unit Townhome, located in Spring Hill, Williamson County, quick access to I-65! (Saturn Pkwy or June Lake Exits) 3bd2.5ba (sqft 1728). This unit features an extra-large assigned rear entry carport for 2 vehicles. Main floor features an open floor plan with new LVP floors, fresh paint, new carpet upstairs and updated lighting. All Stainless-Steel appliances included: Dishwasher, Microwave, and Built-in Smooth-top Range. Large Office w/French doors updated half-bath and laundry/utility room with washer/dryer hookups, and cabinets for additional storage (seller has provided extra HVAC air filters). Upstairs features very large bedrooms with additional storage, Owner’s suite includes a soaking tub, double vanities, separate shower and walk-in closets. Additional storage space in attic w/plywood flooring. Private Patio great for Entertaining, and plenty of additional parking! Community Pool, Club House, Playground and Dog Park

    Zillow last checked:

    Listing updated:

    Listed by:

    Nicole A. Coppersmith, ABR, CMRS, MRP, SFR, CREN, RCC, CHNS, 203K, THDA Specialist 615-300-8809,

    RE/MAX Encore

    Bought with:

    Isabel Pirela-Garcia, 372483

    Bellshire Realty, LLC

    Source: RealTracs MLS as distributed by MLS GRID,MLS#: 3135019MLS Logo

    Facts & features

    Interior

    Bedrooms & bathrooms
    • Bedrooms: 3
    • Bathrooms: 3
    • Full bathrooms: 2
    • 1/2 bathrooms: 1
    Bedroom 1
    • Features: Suite
    • Level: Suite
    • Area: 195 Square Feet
    • Dimensions: 15x13
    Bedroom 2
    • Features: Extra Large Closet
    • Level: Extra Large Closet
    • Area: 156 Square Feet
    • Dimensions: 13x12
    Bedroom 3
    • Features: Extra Large Closet
    • Level: Extra Large Closet
    • Area: 132 Square Feet
    • Dimensions: 12x11
    Primary bathroom
    • Features: Double Vanity
    • Level: Double Vanity
    Kitchen
    • Features: Eat-in Kitchen
    • Level: Eat-in Kitchen
    • Area: 120 Square Feet
    • Dimensions: 12x10
    Living room
    • Features: Combination
    • Level: Combination
    • Area: 224 Square Feet
    • Dimensions: 16x14
    Other
    • Features: Office
    • Level: Office
    • Area: 120 Square Feet
    • Dimensions: 12x10
    Other
    • Features: Utility Room
    • Level: Utility Room
    • Area: 90 Square Feet
    • Dimensions: 9x10
    Heating
    • Central, Heat Pump
    Cooling
    • Ceiling Fan(s), Central Air
    Appliances
    • Included: Built-In Electric Oven, Built-In Electric Range, Dishwasher, Disposal, Microwave
    • Laundry: Electric Dryer Hookup, Washer Hookup
    Features
    • Ceiling Fan(s), Entrance Foyer, Extra Closets, Open Floorplan, Walk-In Closet(s), High Speed Internet
    • Flooring: Carpet, Laminate, Vinyl
    • Basement: None
    • Has fireplace: No
    Interior area
    • Total structure area: 1,728
    • Total interior livable area: 1,728 sqft
    • Finished area above ground: 1,728

    Property

    Parking
    • Total spaces: 4
    • Parking features: Detached
    • Garage spaces: 2
    • Carport spaces: 2
    • Covered spaces: 4
    Features
    • Levels: Two
    • Stories: 2
    • Patio & porch: Patio
    • Has private pool: Yes
    • Pool features: In Ground
    • Fencing: Privacy
    Lot
    • Size: 871 Square Feet
    • Features: Corner Lot
    • Topography: Corner Lot
    Details
    • Parcel number: 094170C D 00100C00511170C
    • Special conditions: Standard
    • Other equipment: Satellite Dish

    Construction

    Type & style
    • Home type: Townhouse
    • Architectural style: Traditional
    • Property subtype: Townhouse, Residential, Condominium
    • Attached to another structure: Yes
    Materials
    • Brick, Vinyl Siding
    • Roof: Asphalt
    Condition
    • New construction: No
    • Year built: 2007

    Utilities & green energy

    • Sewer: Public Sewer
    • Water: Public
    • Utilities for property: Water Available, Cable Connected

    Community & HOA

    Community
    • Security: Smoke Detector(s)
    • Subdivision: Chapmans Retreat Ph 4
    HOA
    • Has HOA: Yes
    • Amenities included: Clubhouse, Dog Park
    • Services included: Maintenance Structure, Maintenance Grounds, Recreation Facilities, Trash
    • HOA fee: $236 monthly
    Location
    • Region: Spring Hill

    Financial & listing details

    • Price per square foot: $184/sqft
    • Tax assessed value: $82,725
    • Annual tax amount: $1,574
    • Date on market: 2/24/2026

    Price history

    DateEventPrice
    7/2/2026Sold$318,000-3.6%$184/sqft
    Source: RealTracs MLS as distributed by MLS GRID #3135019 Report a problem
    7/1/2026Pending sale$329,950$191/sqft
    Source: RealTracs MLS as distributed by MLS GRID #3135019 Report a problem
    5/22/2026Contingent$329,950$191/sqft
    Source: RealTracs MLS as distributed by MLS GRID #3135019 Report a problem
    3/24/2026Price change$329,950-1.5%$191/sqft
    Source: RealTracs MLS as distributed by MLS GRID #3135019 Report a problem
    2/25/2026Listed for sale$334,900+97.1%$194/sqft
    Source: RealTracs MLS as distributed by MLS GRID #3135019 Report a problem
    10/1/2015Sold$169,900+18.8%$98/sqft
    Source: Public Record Report a problem
    6/6/2015Listing removed$1,350$1/sqft
    Source: Exit Realty King & Associates Report a problem
    6/2/2015Listed for rent$1,350$1/sqft
    Source: Exit Realty King & Associates Report a problem
    6/18/2014Listing removed$1,350$1/sqft
    Source: Exit Realty King & Associates #1546857 Report a problem
    6/3/2014Listed for rent$1,350$1/sqft
    Source: Exit Realty King & Associates Report a problem
    4/16/2012Sold$143,000-4.6%$83/sqft
    Source: Public Record Report a problem
    8/24/2011Price change$149,900-6.3%$87/sqft
    Source: Re/Max Elite #1296340 Report a problem
    8/6/2011Listed for sale$159,900+0.3%$93/sqft
    Source: RE/MAX Elite #1296340 Report a problem
    8/2/2011Sold$159,500+6.4%$92/sqft
    Source: Public Record Report a problem
    5/19/2011Price change$149,900-6.3%$87/sqft
    Source: Johnson & Thompson REALTORS® #1218447 Report a problem
    4/6/2011Price change$159,900-3%$93/sqft
    Source: Johnson & Thompson REALTORS® #1218447 Report a problem
    10/30/2010Price change$164,900-3%$95/sqft
    Source: Johnson & Thompson REALTORS® #1218447 Report a problem
    9/24/2010Listed for sale$169,990+4%$98/sqft
    Source: Johnson & Thompson REALTORS® #1218447 Report a problem
    3/28/2007Sold$163,460$95/sqft
    Source: Public Record Report a problem

    Public tax history

    YearProperty taxesTax assessment
    2025-- $82,725 +35.1%
    2024-- $61,250
    2023-- $61,250
    2022-- $61,250
    2021-- $61,250 +39.1%
    2020$1,396 +3%$44,025
    2019$1,355 +12.1%$44,025
    2018$1,209 $44,025
    2017$1,209 $44,025
    2016-- $44,025 +17.7%
    2015-- $37,400
    2014-- $37,400
    2013-- $37,400
    2012-- $37,400
    2011-- $37,400 -6.8%
    2007-- $40,135 +473.4%
    2006$158 $7,000
    Find assessor info on the county website

    Neighborhood: 37174

    Nearby schools

    GreatSchools rating
    Schools provided by the listing agent
    • Elementary: Chapman's Retreat Elementary
    • Middle: Spring Station Middle School
    • High: Summit High School

    Source: RealTracs MLS as distributed by MLS GRID. This data may not be complete. We recommend contacting the local school district to confirm school assignments for this home.

    Get a cash offer in 3 minutes
    Find out how much your home could sell for in as little as 3 minutes with a no-obligation cash offer.
    Estimated market value
    $318,900
    Get a cash offer in 3 minutes
    Find out how much your home could sell for in as little as 3 minutes with a no-obligation cash offer.
    Estimated market value
    $318,900