Skip main navigation
Off market
  • $173,000

    3008 Monica Lynn Rd, Louisville, KY 40216

    3beds
    1,500sqft
    Single Family Residence
    Built in 1955
    8,276.4 Square Feet Lot
    $173,000 Zestimate®
    $115/sqft
    $1,674 Estimated rent

    Home value

    $173,000

    $149,000 - $194,000

    $1,674/mo

    Zestimate® history
    Loading
    Loading...

    Owner options

    List your home for rent

    $1,674/mo

    Rent Zestimate®

    Find your next renter with Zillow Rental Manager. Plus, with online applications, you can quickly screen prospective tenants – for free.

    Learn more

    $1,674/mo

    Rent Zestimate®

    Refinance and save

    $1,136/mo

    Est. payment

    Refinancing to a lower rate could help reduce your monthly payments and save thousands over the life of the loan.

    See today's rates

    $1,136/mo

    Est. payment

    Explore your selling options

    Work with a Zillow partner agent

    Leverage their expertise and Zillow's premium Showcase listings to get your home seen by more buyers.

    Get started

    List with your own agent

    Get your home in front of millions of buyers by listing it on Zillow.

    Learn how to do it

    Sell it yourself

    Take full control of how buyers see your home on Zillow by listing For Sale by Owner (FSBO).

    List your home

    What's special

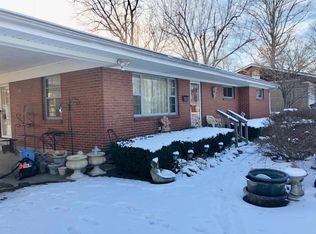
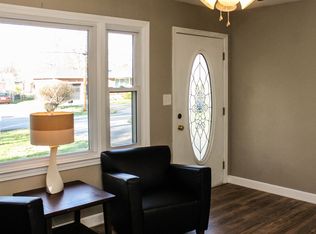
    ATTENTION INVESTORS / UNIQUE PROPERTY PRICED OVER $15,000 BELOW MOST RECENT TAX ASSESSMENT!! THIS DECORATIVE CONCRETE BLOCK RANCH, LOCATED IN ST. DENIS, FEATURES THE FOLLOWING... MAIN FLOOR CONSIST OF A FORMAL LIVING ROOM, A LARGE EAT IN KITCHEN WITH ISLAND, 3 BEDROOMS (3RD BR DOES NOT HAVE A CLOSET) AND A FULL BATHROOM. THE BASEMENT IS PARTIALLY FINISHED AND CONTAINS MECHANICALS, LAUNDRY AND ACCESS TO AN UNDERGROUND BOMB SHELTER. THIS IS NOT A JOKE...THERE IS A CONCRETE BOMB SHELTER BUILT BENEATH THE REAR YARD AND DECK AREA AND IT'S ACCESSIBLE VIA HEAVY STEEL DOORS IN THE UNFINISHED PORTION OF THE BASEMENT. THE OVERSIZED 1.5 CAR ATTACHED GARAGE CONTAINS STEEL OVERHEAD BEAMS FOR ENGINE OR HEAVY LIFTING NEEDS AS WELL AS A PASS THROUGH REAR GARAGE DOOR TO ACCESS THE ATTENTION INVESTORS / UNIQUE PROPERTY PRICED OVER $15,000 BELOW MOST RECENT TAX ASSESSMENT!! THIS DECORATIVE CONCRETE BLOCK RANCH, LOCATED IN ST. DENIS, FEATURES THE FOLLOWING... MAIN FLOOR CONSIST OF A FORMAL LIVING ROOM, A LARGE EAT IN KITCHEN WITH ISLAND, 3 BEDROOMS AND A FULL BATHROOM. THE BASEMENT IS PARTIALLY FINISHED AND CONTAINS MECHANICALS, LAUNDRY AND ACCESS TO AN UNDERGROUND BOMB SHELTER. THIS IS NOT A JOKE...THERE IS A CONCRETE BOMB SHELTER BUILT BENEATH THE REAR YARD AND DECK AREA AND IT'S ACCESSIBLE VIA HEAVY STEEL DOORS IN THE UNFINISHED PORTION OF THE BASEMENT. THE OVERSIZED 1.5 CAR ATTACHED GARAGE CONTAINS STEEL OVERHEAD BEAMS FOR ENGINE OR HEAVY LIFTING NEEDS AS WELL AS A PASS THROUGH REAR GARAGE DOOR TO ACCESS THE FENCED REAR YARD. THE HOME ALSO HAS A LG REAR DECK, EXTRA WIDE OVERHANGING SOFFITS AND IS SITUATED ON A TREED AND LEVEL LOT. SELLER STATES HOME WILL BE SOLD IN 'AS IS' CONDITION. BASEMENT AND BOMB SHELTER CURRENTLY LEAK AFTER MODERATE TO HEAVY RAIN AND SOME BLACK MOLD IS PRESENT ON REAR BASEMENT WALL. SELLER WILL NOT MAKE REPAIRS OR ADDITIONS OF ANY KIND. HOME APPEARS TO BE WELL CONSTRUCTED AND HAS SERIOUS POTENTIAL WITH A LITTLE WORK. CALL LISTING AGENTS FOR FURTHER INFO OR TO SCHEDULE A SHOWING. IMMEDIATE POSSESSION IS AVAILABLE.

    This property is off market, which means it's not currently listed for sale or rent on Zillow. This may be different from what's available on other websites or public sources.
    Zillow last checked:

    Listing updated:

    Listed by:

    Daryl A Hibbs 502-445-2537,

    Coldwell Banker McMahan,

    Eric Hibbs 502-403-5203

    Bought with:

    Eline Realty Company

    Source: Metro Search Inc. LLC DBA Apex MLS,MLS#: 1434351MLS Logo

    Facts & features

    Interior

    Bedrooms & bathrooms
    • Bedrooms: 3
    • Bathrooms: 1
    • Full bathrooms: 1
    Bedroom
    • Level: First
    Bedroom
    • Level: First
    Bedroom
    • Level: First
    Full bathroom
    • Level: First
    Kitchen
    • Description: Eat in Kitchen
    • Level: First
    Laundry
    • Level: Basement
    Living room
    • Level: First
    Other
    • Level: Basement
    Heating
    • Forced Air, Natural Gas
    Cooling
    • Central Air
    Features
    • Basement: Partially Finished
    • Has fireplace: No
    Interior area
    • Total structure area: 1,000
    • Total interior livable area: 1,500 sqft
    • Finished area above ground: 1,000
    • Finished area below ground: 500

    Property

    Parking
    • Total spaces: 1
    • Parking features: Attached, Entry Front
    • Attached garage spaces: 1
    Features
    • Stories: 1
    • Patio & porch: Deck
    • Fencing: Chain Link
    Lot
    • Size: 8,276 sqft
    • Features: Level
    Details
    • Parcel number: 100802610000

    Construction

    Type & style
    • Home type: SingleFamily
    • Architectural style: Ranch
    • Property subtype: Single Family Residence
    Materials
    • Block
    • Foundation: Concrete Perimeter
    • Roof: Shingle
    Condition
    • Year built: 1955

    Utilities & green energy

    • Sewer: Public Sewer
    • Water: Public
    • Utilities for property: Natural Gas Connected

    Community & neighborhood

    Location
    • Region: Louisville
    • Subdivision: Dienes Sub

    Price history

    DateEventPrice
    11/20/2015Sold$43,500$29/sqft
    Source: Metro Search Inc. LLC DBA Apex MLS #1434351 Report a problem

    Public tax history

    Tax history is unavailable.

    Neighborhood: St. Dennis

    Nearby schools

    GreatSchools rating
    Get pre-qualified for a loan
    At Zillow Home Loans, we can pre-qualify you in as little as 5 minutes with no impact to your credit score.

    An equal housing lender. NMLS #10287.

    Sell for more on Zillow
    Get a Zillow Showcase℠ listing at no additional cost and you could sell for .
    $173,000
    2% more
    +$3,460
    With Zillow Showcase(estimated)
    $176,460