Welcome to 3008 Mooresville Road, Salisbury, NC! This move-in ready, all-brick home offers the convenience of single-level living with 3 bedrooms, 2 full bathrooms, and an attached 2-car garage. The front living room flows seamlessly into the dining area and beautifully updated kitchen featuring white cabinetry, stainless steel appliances, tile backsplash, and attractive countertops. A spacious great room with a vaulted ceiling provides the perfect gathering space and opens to the large back porch overlooking the fenced backyard. Outside, you'll also find a storage shed and plenty of room to relax or entertain. The primary suite includes a private full bathroom. Conveniently located with no city taxes, this well-maintained home is ready for its next owner. Schedule your private tour today!
Active
$319,900
3008 Mooresville Rd, Salisbury, NC 28147
3beds
1,592sqft
Single Family Residence
Built in 1996
0.38 Acres Lot
$314,500 Zestimate®
$201/sqft
$-- HOA
What's special
All-brick homeSingle-level livingBeautifully updated kitchenFenced backyardAttractive countertopsTile backsplashStorage shed
- 34 days |
- 709 |
- 53 |
Likely to sell faster than
Zillow last checked:
Listing updated:
Listed by:
Cathy Griffin c21cathy@bellsouth.net,
Century 21 Towne and Country
Source: Canopy MLS as distributed by MLS GRID,MLS#: 4404683
Facts & features
Interior
Bedrooms & bathrooms
- Bedrooms: 3
- Bathrooms: 2
- Full bathrooms: 2
- Main level bedrooms: 3
Primary bedroom
- Level: Main
Bedroom s
- Level: Main
Bedroom s
- Level: Main
Bathroom full
- Level: Main
Bathroom full
- Level: Main
Dining area
- Level: Main
Great room
- Level: Main
Kitchen
- Level: Main
Laundry
- Level: Main
Living room
- Level: Main
Heating
- Central, Heat Pump
Cooling
- Central Air, Heat Pump
Appliances
- Included: Dishwasher, Electric Range, Electric Water Heater, Microwave
- Laundry: Electric Dryer Hookup, In Kitchen, Main Level, Washer Hookup
Features
- Has basement: No
Interior area
- Total structure area: 1,592
- Total interior livable area: 1,592 sqft
- Finished area above ground: 1,592
- Finished area below ground: 0
Property
Parking
- Total spaces: 2
- Parking features: Driveway, Attached Garage, Garage Faces Front, Garage on Main Level
- Attached garage spaces: 2
- Has uncovered spaces: Yes
Features
- Levels: One
- Stories: 1
- Patio & porch: Deck
- Fencing: Back Yard,Fenced
Lot
- Size: 0.38 Acres
Details
- Additional structures: Shed(s)
- Parcel number: 459235
- Zoning: RES
- Special conditions: Standard
Construction
Type & style
- Home type: SingleFamily
- Property subtype: Single Family Residence
Materials
- Brick Full
- Foundation: Crawl Space
Condition
- New construction: No
- Year built: 1996
Utilities & green energy
- Sewer: Septic Installed
- Water: Well
Community & HOA
Community
- Subdivision: NONE
Location
- Region: Salisbury
Financial & listing details
- Price per square foot: $201/sqft
- Tax assessed value: $251,732
- Annual tax amount: $1,756
- Date on market: 7/16/2026
- Cumulative days on market: 25 days
- Listing terms: Cash,Conventional,FHA,VA Loan
- Road surface type: Concrete, Paved
Estimated market value
$314,500
$299,000 - $330,000
$1,718/mo
Price history
| Date | Event | Price |
|---|---|---|
| 7/16/2026 | Listed for sale | $319,900+276.4%$201/sqft |
Source:  Canopy MLS as distributed by MLS GRID #4404683 Report a problem Canopy MLS as distributed by MLS GRID #4404683 Report a problem | ||
| 9/13/2013 | Sold | $85,000+30.8%$53/sqft |
Source: Canopy MLS as distributed by MLS GRID #2169889 Report a problem | ||
| 7/28/2013 | Listed for sale | $65,000-56.4%$41/sqft |
Source: Wanda Smith & Associates #2169889 Report a problem | ||
| 7/1/2013 | Sold | $149,141+35.6%$94/sqft |
Source: Public Record Report a problem | ||
| 6/4/2013 | Listed for sale | $110,000$69/sqft |
Source: Prudential Carolinas Realty #2068031 Report a problem | ||
| 1/19/2013 | Pending sale | $110,000$69/sqft |
Source: Prudential Carolinas Realty #2068031 Report a problem | ||
| 1/12/2013 | Listed for sale | $110,000$69/sqft |
Source: Prudential Carolinas Realty #2068031 Report a problem | ||
| 10/16/2012 | Pending sale | $110,000$69/sqft |
Source: Prudential Carolinas Realty #2068031 Report a problem | ||
| 10/11/2012 | Listed for sale | $110,000$69/sqft |
Source: Prudential Carolinas Realty #2068031 Report a problem | ||
| 7/21/2012 | Pending sale | $110,000$69/sqft |
Source: Prudential Carolinas Realty #2068031 Report a problem | ||
| 7/9/2012 | Price change | $110,000-20.8%$69/sqft |
Source: Prudential Carolinas Realty #2068031 Report a problem | ||
| 6/9/2012 | Listed for sale | $138,900$87/sqft |
Source: Prudential Carolinas Realty #2068031 Report a problem | ||
Public tax history
| Year | Property taxes | Tax assessment |
|---|---|---|
| 2025 | $1,756 +3% | $251,732 |
| 2024 | $1,705 | $251,732 |
| 2023 | $1,705 +33.3% | $251,732 +48.6% |
| 2022 | $1,279 | $169,443 |
| 2021 | $1,279 +1% | $169,443 |
| 2020 | $1,267 | $169,443 |
| 2019 | $1,267 +17.5% | $169,443 +18.3% |
| 2018 | $1,078 +1.5% | $143,222 |
| 2017 | $1,062 | $143,222 |
| 2016 | $1,062 | $143,222 |
| 2015 | $1,062 -1.2% | $143,222 |
| 2014 | $1,074 | -- |
| 2013 | -- | -- |
| 2012 | -- | -- |
| 2011 | -- | -- |
| 2010 | -- | -- |
| 2008 | -- | -- |
| 2007 | -- | -- |
| 2006 | -- | -- |
| 2005 | -- | -- |
| 2004 | -- | -- |
| 2003 | -- | -- |
| 2002 | -- | -- |
| 2001 | -- | -- |
| 2000 | -- | -- |
Find assessor info on the county website
Monthly payment
Est. payment
Payment breakdown
Explore the cost of this home by adjusting the details. Changes won't be saved.Climate risks
Neighborhood: 28147
Nearby schools
GreatSchools rating
- 2/10Hurley Elementary SchoolGrades: PK-5Distance: 2.8 mi
- 1/10Southeast Middle SchoolGrades: 6-8Distance: 4.3 mi
- 2/10West Rowan High SchoolGrades: 9-12Distance: 6 mi
Schools provided by the listing agent
- Elementary: Hurley
- Middle: Southeast
- High: West Rowan
Source: Canopy MLS as distributed by MLS GRID. This data may not be complete. We recommend contacting the local school district to confirm school assignments for this home.
- $371,7003 bd2 ba2k sqft120 Ridge Creek Ct, Salisbury, NC 28147Off Market
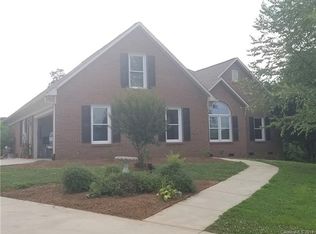
- $323,400-- bd2 ba1.5k sqft5 Old Farm Rd, Salisbury, NC 28147Off Market

- $410,300-- bd2 ba2.4k sqft114 Ridge Creek Ct, Salisbury, NC 28147Off Market
- $243,200-- bd2 ba1.5k sqft2907 Mooresville Rd, Salisbury, NC 28147Off Market
- $162,400-- bd1 ba2k sqft2909 Mooresville Rd, Salisbury, NC 28147Off Market
- $409,500-- bd2 ba2.4k sqft124 Ridge Creek Ct, Salisbury, NC 28147Off Market
- $315,000-- bd2 ba1.7k sqft2905 Mooresville Rd, Salisbury, NC 28147Off Market
- $206,400-- bd-- ba-- sqft2911 Mooresville Rd, Salisbury, NC 28147Off Market
A local agent can set up tours, give advice and negotiate with sellers.
Similar homes
- $370,0003 bd2 ba1.6k sqft6 Old Farm Rd, Salisbury, NC 28147For Sale

 MLS ID #4395226, Lisa Archer, Keller Williams Ballantyne Area. Canopy MLS as distributed by MLS GRID
 - $275,0003 bd2 ba1.6k sqft1130 Julius Dr, Salisbury, NC 28147For Sale
 MLS ID #4407179, Anthony Agro, Mark Spain Real Estate. Canopy MLS as distributed by MLS GRID
 - $349,0003 bd2 ba1.5k sqft110 Grayson Dr, Salisbury, NC 28147For Sale

 MLS ID #1231089, Allen Smith. Triad MLS
 - $389,0003 bd3 ba2.1k sqft113 Browns Farm Rd, Salisbury, NC 28147For Sale
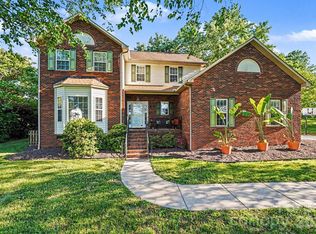 MLS ID #4380259, Carmady Kruger, Lantern Realty & Development LLC. Canopy MLS as distributed by MLS GRID
 - $335,4003 bd2 ba1.8k sqft114 Elmwood Dr, Salisbury, NC 28147For SaleMLS ID #4400661, Shane Sapp-Moore, EXP Realty LLC Ballantyne. Canopy MLS as distributed by MLS GRID
- $371,0003 bd2 ba1.8k sqft1460 Julius Dr #21, Salisbury, NC 28147For SaleMLS ID #4398025, Khiminyah Chavies, Lochmoor Realty LLC. Canopy MLS as distributed by MLS GRID
- $275,0003 bd2 ba1.4k sqft105 Stoneybrook Rd, Salisbury, NC 28147For SaleMLS ID #4371157, Amanda McKinnon, Mark Spain Real Estate. Canopy MLS as distributed by MLS GRID
- $292,0003 bd2 ba1.4k sqft2885 Wright Ave, Salisbury, NC 28147For SaleMLS ID #4304389, Sami Clubb, EXP Realty LLC Ballantyne. Canopy MLS as distributed by MLS GRID
- $285,0003 bd2 ba1.6k sqft401 White Oaks Dr, Salisbury, NC 28147For SaleMLS ID #1222719, Keshia Sherrill. Triad MLS
- $365,0003 bd3 ba1.9k sqft1045 Saxton Cir, Salisbury, NC 28147For SaleMLS ID #4361546, Rebecca Page, Sutton Properties LLC. Canopy MLS as distributed by MLS GRID
- $--3 bd2 ba2k sqft121 S Milford Dr, Salisbury, NC 28144AuctionAuction.com 1
- $334,0004 bd3 ba1.7k sqft130 Cherokee Ln, Salisbury, NC 28147For SaleMLS ID #4334676, Tim McLendon, Keller Williams Unified. Canopy MLS as distributed by MLS GRID
- $284,9003 bd2 ba1.7k sqft9 Post Oak Pl, Salisbury, NC 28147For SaleMLS ID #4379365, Christine Mullally Lowe, Century 21 DiGioia Realty. Canopy MLS as distributed by MLS GRID
- $255,0003 bd2 ba1.2k sqft709 Sunset Dr, Salisbury, NC 28147For SaleMLS ID #4404940, Robin Safrit, Century 21 Towne and Country. Canopy MLS as distributed by MLS GRID
- $286,0003 bd2 ba1.8k sqft1509 Keystone Dr, Salisbury, NC 28147For SaleMLS ID #4402351, Kay Casey, Casey Real Estate, Inc.. Canopy MLS as distributed by MLS GRID
- $269,9002 bd1 ba832 sqft6235 Sherrills Ford Rd, Salisbury, NC 28147For SaleMLS ID #4416040, Vicky Tesh, Tesh Realty. Canopy MLS as distributed by MLS GRID
- $314,9003 bd3 ba1.9k sqft117 Wiley Ave, Salisbury, NC 28144For SaleMLS ID #4402856, Melissa Yates, Lantern Realty & Development LLC. Canopy MLS as distributed by MLS GRID
- $309,9904 bd2 ba1.7k sqft365 Ladue Ln, Salisbury, NC 28147New ConstructionCanopy MLS as distributed by MLS GRID
- $265,0003 bd2 ba1.4k sqft101 Spruce Dr, Salisbury, NC 28147For SaleMLS ID #4367850, Cathy Griffin, Century 21 Towne and Country. Canopy MLS as distributed by MLS GRID
- $279,9003 bd2 ba1.8k sqft625 Lakeview Rd, Salisbury, NC 28147For SaleMLS ID #4401709, Stacy Guske, Nexthome Gold Key Realty. Canopy MLS as distributed by MLS GRID
