Skip main navigation
Sold for $180,500
  • $180,500

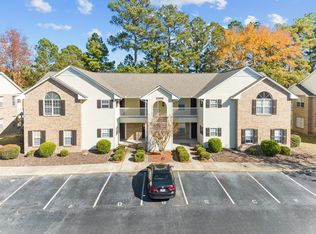
    3008 Mulberry Lane #D, Greenville, NC 27858

    2beds
    1,198sqft
    Condominium
    Built in 1993
    -- sqft lot
    $157,600 Zestimate®
    $151/sqft
    $1,201 Estimated rent

    Home value

    $157,600

    $148,000 - $167,000

    $1,201/mo

    Zestimate® history
    Loading
    Loading...

    Owner options

    List your home for rent

    $1,201/mo

    Rent Zestimate®

    Find your next renter with Zillow Rental Manager. Plus, with online applications, you can quickly screen prospective tenants – for free.

    Learn more

    $1,201/mo

    Rent Zestimate®

    Refinance and save

    $1,160/mo

    Est. payment

    Refinancing to a lower rate could help reduce your monthly payments and save thousands over the life of the loan.

    See today's rates

    $1,160/mo

    Est. payment

    Explore your selling options

    Work with a Zillow partner agent

    Leverage their expertise and Zillow's premium Showcase listings to get your home seen by more buyers.

    Get started

    List with your own agent

    Get your home in front of millions of buyers by listing it on Zillow.

    Learn how to do it

    Sell it yourself

    Take full control of how buyers see your home on Zillow by listing For Sale by Owner (FSBO).

    List your home

    What's special

    This home is a total transformation. Recommending to visit in person would be an understatement. All of the floors, with exception to bathrooms, are upgraded luxury vinyl plank set upon padding to give you a sturdy, solid base. The natural oak flooring color paired with the fresh neutral paint, vaulted ceilings and new light fixtures create a bright and open living space. A brand new electric fireplace controlled by remote with LED color changing capability is the focal point of the living room. Kitchen cabinetry was brought to life with fresh paint and gold fixtures. Brilliant manufactured countertops soften and sophisticate the space. The backsplash was skillfully achieved with white subway tile and black grout. Brand new Whirpool refrigerator, microwave and stove. Off of the kitchen have a pantry with added shelving! Both bathrooms were stripped down and rebuilt. They are a sight to behold. The primary bathroom floor is decked out in white penny tile, complimented by black subway tile in the walk-in shower. Catapulting the room to the next level, the free standing tub is equipped with a floor mounted faucet, wow. The mixture of gold and black finishes throughout the bathroom tie into each other with the natural wood vanity keeping the warmth. The guest bathroom received a full glam up, too! Same use of tile and color schemes as the primary. Intricate detail was not spared with tiled niches in the guest shower for your accoutrements. Other notable items: ALL new windows and faux wood cordless blinds; Ductwork has been professionally cleaned; HVAC was serviced. Forbes Woods has a long standing history of garnering interest from homeowners and investors alike, providing a central location and proximity to ECU, Medical District, restaurants and shopping. Community HOA amenities offer pool, water, pest and termite control! Now you can own a meticulously crafted property in this time tested, manicured neighborhood and not have to lift a finger.

    Zillow last checked:

    Listing updated:

    Listed by:

    Holly Alligood 252-216-9921,

    Keller Williams Realty Points East

    Bought with:

    Amanda Hines, 339642

    eXp Realty

    Source: Hive MLS,MLS#: 100446269MLS LogoOriginating MLS: Coastal Plains Association of Realtors

    Facts & features

    Interior

    Bedrooms & bathrooms
    • Bedrooms: 2
    • Bathrooms: 2
    • Full bathrooms: 2
    Primary bedroom
    • Level: Primary Living Area
    Dining room
    • Features: Combination
    Heating
    • Heat Pump, Electric
    Cooling
    • Central Air
    Appliances
    • Included: Built-In Microwave, Refrigerator, Dishwasher
    • Laundry: Dryer Hookup, Washer Hookup, Laundry Closet
    Features
    • Walk-in Closet(s), Vaulted Ceiling(s), Ceiling Fan(s), Pantry, Walk-in Shower, Blinds/Shades, Walk-In Closet(s)
    • Flooring: LVT/LVP, Tile
    • Doors: Thermal Doors
    Interior area
    • Total structure area: 1,198
    • Total interior livable area: 1,198 sqft

    Property

    Parking
    • Parking features: Assigned
    Features
    • Levels: Two
    • Stories: 1
    • Entry location: 2nd Floor Unit
    • Patio & porch: Covered, Balcony
    • Exterior features: Thermal Doors
    • Fencing: None
    Lot
    • Size: 871 Square Feet
    Details
    • Parcel number: 052933
    • Zoning: MFR
    • Special conditions: Standard

    Construction

    Type & style
    • Home type: Condo
    • Property subtype: Condominium
    Materials
    • Brick, Vinyl Siding
    • Foundation: Slab
    • Roof: Architectural Shingle
    Condition
    • New construction: No
    • Year built: 1993

    Utilities & green energy

    • Sewer: Public Sewer
    • Water: Public
    • Utilities for property: Sewer Available, Water Available

    Community & HOA

    Community
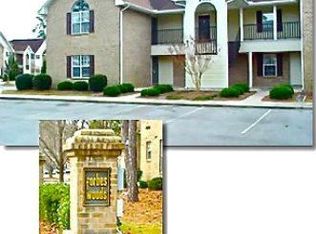
    • Subdivision: Forbes Woods
    HOA
    • Has HOA: Yes
    • Amenities included: Pool, Maintenance Common Areas, Maintenance Grounds, Management, Master Insure, Pest Control, Sewer, Street Lights, Trash, Water
    • HOA fee: $2,160 monthly
    • HOA name: HOA-ENC
    • HOA phone: 252-565-4820
    Location
    • Region: Greenville

    Financial & listing details

    • Price per square foot: $151/sqft
    • Tax assessed value: $142,008
    • Annual tax amount: $1,510
    • Date on market: 9/8/2025
    • Cumulative days on market: 39 days
    • Listing agreement: Exclusive Right To Sell
    • Listing terms: Cash,Conventional,FHA,VA Loan
    • Road surface type: Paved

    Price history

    DateEventPrice
    8/8/2024Sold$180,500-7.4%$151/sqft
    Source: Hive MLS #100446269 Report a problem
    7/1/2024Contingent$195,000$163/sqft
    Source: Hive MLS #100446269 Report a problem
    6/28/2024Price change$195,000-2%$163/sqft
    Source: Hive MLS #100446269 Report a problem
    6/17/2024Price change$199,000-2.9%$166/sqft
    Source: Hive MLS #100446269 Report a problem
    6/12/2024Price change$205,000-4.7%$171/sqft
    Source: Hive MLS #100446269 Report a problem
    6/4/2024Price change$215,000-4.4%$179/sqft
    Source: Hive MLS #100446269 Report a problem
    5/23/2024Listed for sale$225,000+62.5%$188/sqft
    Source: Hive MLS #100446269 Report a problem
    9/20/2023Sold$138,500-1.1%$116/sqft
    Source: Hive MLS #100396788 Report a problem
    8/18/2023Pending sale$140,000$117/sqft
    Source: Hive MLS #100396788 Report a problem
    7/31/2023Price change$140,000+3.7%$117/sqft
    Source: Hive MLS #100396788 Report a problem
    7/27/2023Listed for sale$135,000$113/sqft
    Source: Hive MLS #100396788 Report a problem

    Public tax history

    YearProperty taxesTax assessment
    2025$1,510 +0.8%$142,008
    2024$1,498 +43.8%$142,008 +83.3%
    2023$1,041 +1.2%$77,493
    2022$1,029 $77,493
    2021-- $77,493
    2020$1,037 +9.5%$77,493 +11%
    2019$948 -5.3%$69,834
    2018$1,000 $69,834
    2017$1,000 $69,834
    2016$1,000 $69,834 -9.8%
    2015$1,000 $77,435
    2014$1,000 $77,435
    2013-- $77,435
    2012-- $77,435 -5.6%
    2011-- $82,012
    2010-- $82,012
    2009-- $82,012
    2008-- $82,012
    Find assessor info on the county website

    Neighborhood: 27858

    Nearby schools

    GreatSchools rating
    Schools provided by the listing agent
    • Elementary: Elmhurst
    • Middle: E.B. Aycock Middle School
    • High: J.H. Rose High School

    Source: Hive MLS. This data may not be complete. We recommend contacting the local school district to confirm school assignments for this home.

    Get pre-qualified for a loan
    At Zillow Home Loans, we can pre-qualify you in as little as 5 minutes with no impact to your credit score.

    An equal housing lender. NMLS #10287.

    Sell for more on Zillow
    Get a Zillow Showcase℠ listing at no additional cost and you could sell for .
    $157,600
    2% more
    +$3,152
    With Zillow Showcase(estimated)
    $160,752