Skip main navigation
Off market
  • $1,312,500

    3008 Myers Ct, Perkasie, PA 18944

    5beds
    4,800sqft
    SingleFamily
    Built in 2001
    7.32 Acres Lot
    $1,312,500 Zestimate®
    $273/sqft
    $5,653 Estimated rent

    Home value

    $1,312,500

    $1.19M - $1.47M

    $5,653/mo

    Zestimate® history
    Loading
    Loading...

    Owner options

    List your home for rent

    $5,653/mo

    Rent Zestimate®

    Find your next renter with Zillow Rental Manager. Plus, with online applications, you can quickly screen prospective tenants – for free.

    Learn more

    $5,653/mo

    Rent Zestimate®

    Refinance and save

    $8,354/mo

    Est. payment

    Refinancing to a lower rate could help reduce your monthly payments and save thousands over the life of the loan.

    See today's rates

    $8,354/mo

    Est. payment

    Explore your selling options

    Work with a Zillow partner agent

    Leverage their expertise and Zillow's premium Showcase listings to get your home seen by more buyers.

    Get started

    List with your own agent

    Get your home in front of millions of buyers by listing it on Zillow.

    Learn how to do it

    Sell it yourself

    Take full control of how buyers see your home on Zillow by listing For Sale by Owner (FSBO).

    List your home

    What's special

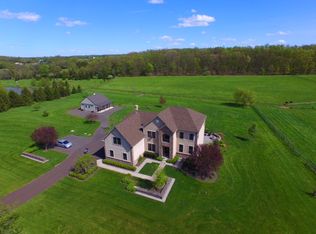

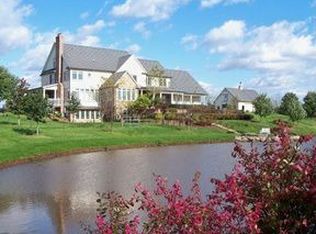
    Only once in a blue moon will a dream home like this come available. This magnificent 5 bedroom, 5 ~ bath home was custom built and boasts timeless features and outstanding upgrades throughout. This highly desirable 7+ acre parcel is on a small cul-de-sac and overlooking the rolling hills of Bucks County and Haycock Mountain. Leaded double doors lead you into the grand 2 story foyer, formal living room with soaring cathedral ceiling, natural stone gas fireplace, built in cherry cabinetry, Palladian window and door to rear deck. The chef inspired kitchen features a huge work island and breakfast bar, double oven, 5 burner cooktop, warming tray, and custom roll out- fold out cabinetry for maximum storage capacity. Adjacent you will find the casual dining area and sliders to a pergola covered deck. Walls of windows surround the 2 story family room and highlight the grand floor to ceiling stone fireplace. If formal dinner parties or large holiday meals are your thing, do not miss the extra large dining room. It's the ideal size for the most elegant occasions. The first floor also features the master bedroom complete with cathedral ceiling, French door to a deck, luxury bath with jetted tub, his and her vanities and his and her walk in closets. A second bedroom and full bath are just right down the hall and ideal for quiet guest quarters. Front and back stair cases will lead to the second floor which offers a roomy loft, 3 additional bedrooms, 2 additional bathrooms and a very spacious walk in storage/attic area. A finished lower level includes newer COREtec waterproof flooring throughout the finished area. Home gym, game room with built in wet bar, shuffle alley area (shuffle board included in sale ) and full bath....it's all here! Outstanding quality features, spacious open floorplan and breathtaking views grace each and every window! The exterior features a low maintenance wrap around deck, custom paver patio, retractable awning, mature professional landscaping and your very own putting green. Now, let~s talk about garage space. If your auto collection is expanding or you have a hobby that requires lots of open space, we have something for you. The home has an over sized attached 3 car garage AND a detached 4+ bay garage/pole barn with electric, water and heated floor. 4 doors face the front and one is a complete pull through. Upper mezzanine is ideal for storage. Inside and out, this unsurpassed home boasts features and upgrades beyond compare.

    This property is off market, which means it's not currently listed for sale or rent on Zillow. This may be different from what's available on other websites or public sources.
    Facts & features

    Interior

    Bedrooms & bathrooms
    • Bedrooms: 5
    • Bathrooms: 6
    • Full bathrooms: 5
    • 1/2 bathrooms: 1
    Heating
    • Forced air
    Cooling
    • Central
    Appliances
    • Included: Dishwasher, Dryer, Refrigerator, Washer
    Features
    • Basement: Y
    • Has fireplace: Yes
    • Fireplace features: wood stove
    Interior area
    • Total interior livable area: 4,800 sqft
    • Finished area below ground: 0

    Property

    Parking
    • Total spaces: 7
    • Parking features: Garage - Attached, Garage - Detached
    Features
    • Exterior features: Wood
    Lot
    • Size: 7.32 Acres
    Details
    • Parcel number: 01008037012
    • Special conditions: Standard

    Construction

    Type & style
    • Home type: SingleFamily
    • Architectural style: Other, CAPE COD
    Materials
    • Frame
    Condition
    • Year built: 2001

    Community & HOA

    Location
    • Region: Perkasie
    • Municipality: BEDMINSTER TWP

    Financial & listing details

    • Price per square foot: $273/sqft
    • Tax assessed value: $807,227
    • Annual tax amount: $11,404

    Price history

    DateEventPrice
    9/8/2020Sold$750,000-10.7%$156/sqft
    Source: Public Record Report a problem
    7/30/2020Pending sale$839,900$175/sqft
    Source: RE/MAX Reliance #PABU488768 Report a problem
    7/16/2020Listed for sale$839,900$175/sqft
    Source: RE/MAX Reliance #PABU488768 Report a problem
    6/27/2020Pending sale$839,900$175/sqft
    Source: RE/MAX Reliance #PABU488768 Report a problem
    6/11/2020Price change$839,900-15.9%$175/sqft
    Source: RE/MAX Reliance #PABU488768 Report a problem
    5/20/2020Price change$999,000-16.7%$208/sqft
    Source: RE/MAX Reliance #PABU488768 Report a problem
    2/4/2020Listed for sale$1,199,000+514.9%$250/sqft
    Source: RE/MAX Reliance #PABU488768 Report a problem
    8/26/1999Sold$195,000$41/sqft
    Source: Public Record Report a problem

    Public tax history

    YearProperty taxesTax assessment
    2025$11,404 $67,000
    2024$11,404 +1.2%$67,000
    2023$11,270 $67,000
    2022$11,270 -39.1%$67,000 -39.1%
    2021$18,519 $110,100
    2020$18,519 +0.6%$110,100
    2018$18,409 +0.8%$110,100
    2017$18,272 $110,100
    2016$18,272 $110,100
    2015-- $110,100
    2014-- $110,100
    2013-- $110,100
    2012-- $110,100
    2011-- $110,100 -17.1%
    2010-- $132,880
    2009-- $132,880
    2008-- $132,880
    2007-- $132,880
    2006-- $132,880
    2005-- $132,880 +300%
    2004-- $33,220
    2003-- $33,220
    2002-- $33,220 +1033.8%
    2000-- $2,930
    Find assessor info on the county website

    Neighborhood: 18944

    Nearby schools

    GreatSchools rating
    Schools provided by the listing agent
    • Elementary: BEDMINSTER
    • District: PENNRIDGE

    Source: The MLS. This data may not be complete. We recommend contacting the local school district to confirm school assignments for this home.

    Get a cash offer in 3 minutes
    Find out how much your home could sell for in as little as 3 minutes with a no-obligation cash offer.
    Estimated market value
    $1,312,500
    Get a cash offer in 3 minutes
    Find out how much your home could sell for in as little as 3 minutes with a no-obligation cash offer.
    Estimated market value
    $1,312,500