Skip main navigation
Closed
  • $540,000

    3008 N Troy St, Chicago, IL 60618

    3beds
    969sqft
    Single Family Residence
    Built in 1962
    3,150 Square Feet Lot
    $540,000 Zestimate®
    $557/sqft
    $2,632 Estimated rent

    Home value

    $540,000

    $513,000 - $572,000

    $2,632/mo

    Zestimate® history
    Loading
    Loading...

    Owner options

    List your home for rent

    $2,632/mo

    Rent Zestimate®

    Find your next renter with Zillow Rental Manager. Plus, with online applications, you can quickly screen prospective tenants – for free.

    Learn more

    $2,632/mo

    Rent Zestimate®

    Refinance and save

    $3,799/mo

    Est. payment

    Refinancing to a lower rate could help reduce your monthly payments and save thousands over the life of the loan.

    See today's rates

    $3,799/mo

    Est. payment

    Explore your selling options

    Work with a Zillow partner agent

    Leverage their expertise and Zillow's premium Showcase listings to get your home seen by more buyers.

    Get started

    List with your own agent

    Get your home in front of millions of buyers by listing it on Zillow.

    Learn how to do it

    Sell it yourself

    Take full control of how buyers see your home on Zillow by listing For Sale by Owner (FSBO).

    List your home

    What's special

    Extensive backyardBeautifully landscaped front yardLazy susanHuge workshopLittle free librarySprawling lawnSpice rack

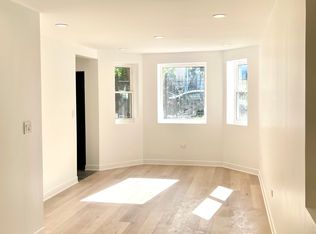
    Welcome home to this warm and inviting 3-bedroom 1-bathroom single family brick home, nestled on a gorgeous tree-lined street in the heart of Avondale. Upon arrival, you'll be greeted by a "little free library" on the parkway and a beautifully landscaped front yard with two robust cherry trees, setting the stage for the charming ambience that lies within. The main level of the home features a picturesque living room, a full bathroom with luxurious heated floors and an on-demand water recirculation pump, two bedrooms, and a fully updated kitchen with separate adjacent dining area. The kitchen is the star of the home, featuring beautiful custom shaker cabinets with built-in organizers, lazy susan, and spice rack, recycled glass countertops, and high-end energy efficient appliances including a Sun Frost refrigerator and a sleek induction stovetop. The lower level offers an oversized third bedroom with a murphy bed, perfect for a combo guest room/office space, a huge workshop that could easily be repurposed to a fourth bedroom or additional living space, and a laundry room with tons of extra storage. Additional sustainable improvements include a tankless water heater, Energy Star rated doors and double-pane windows, solar light tubes, custom built-ins made with repurposed wood, and newer insulation and copper piping throughout. The extensive backyard boasts a sprawling lawn, large patio with a garden bed, playground/fort, compost bin, and ample space for gardening, entertaining, or simply soaking up the sun. Whether it's a summer BBQ or a serene morning coffee, this outdoor haven is a retreat for adults and children alike! Great neighborhood convenient to transit (90/94 & the blue line) and all of the fantastic local eateries, cafes, boutiques, parks and entertainment that Avondale and neighboring Logan Square have to offer!

    This property is off market, which means it's not currently listed for sale or rent on Zillow. This may be different from what's available on other websites or public sources.

    Zillow last checked:

    Listing updated:

    Listing courtesy of:

    Reve' Kendall 312-836-4263,

    Redfin Corporation

    Bought with:

    Leonardo Rojas

    Redfin Corporation

    Source: MRED as distributed by MLS GRID,MLS#: 11784108MLS Logo

    Facts & features

    Interior

    Bedrooms & bathrooms
    • Bedrooms: 3
    • Bathrooms: 1
    • Full bathrooms: 1
    Primary bedroom
    • Features: Flooring (Hardwood)
    • Level: Main
    • Area: 140 Square Feet
    • Dimensions: 14X10
    Bedroom 2
    • Features: Flooring (Hardwood)
    • Level: Main
    • Area: 88 Square Feet
    • Dimensions: 11X8
    Bedroom 3
    • Features: Flooring (Sustainable)
    • Level: Basement
    • Area: 198 Square Feet
    • Dimensions: 18X11
    Dining room
    • Features: Flooring (Sustainable)
    • Level: Main
    • Area: 136 Square Feet
    • Dimensions: 17X8
    Kitchen
    • Features: Kitchen (Eating Area-Table Space, SolidSurfaceCounter, Updated Kitchen), Flooring (Sustainable)
    • Level: Main
    • Area: 108 Square Feet
    • Dimensions: 12X9
    Laundry
    • Features: Flooring (Other)
    • Level: Basement
    • Area: 252 Square Feet
    • Dimensions: 18X14
    Living room
    • Features: Flooring (Hardwood)
    • Level: Main
    • Area: 187 Square Feet
    • Dimensions: 17X11
    Other
    • Features: Flooring (Other)
    • Level: Basement
    • Area: 289 Square Feet
    • Dimensions: 17X17
    Heating
    • Natural Gas, Forced Air, Radiant Floor
    Cooling
    • Central Air
    Appliances
    • Included: Range, Dishwasher, Refrigerator, Washer, Dryer, Range Hood, Humidifier
    • Laundry: Gas Dryer Hookup, Sink
    Features
    • Solar Tube(s), 1st Floor Bedroom, 1st Floor Full Bath, Built-in Features
    • Flooring: Hardwood
    • Windows: Screens
    • Basement: Partially Finished,Full
    • Attic: Unfinished
    Interior area
    • Total structure area: 0
    • Total interior livable area: 969 sqft

    Property

    Accessibility
    • Accessibility features: No Disability Access
    Features
    • Exterior features: Other
    Lot
    • Size: 3,150 sqft
    Details
    • Parcel number: 13251120340000
    • Special conditions: None
    • Other equipment: Ceiling Fan(s), Fan-Attic Exhaust, Sump Pump, Backup Sump Pump;

    Construction

    Type & style
    • Home type: SingleFamily
    • Property subtype: Single Family Residence
    Materials
    • Brick
    Condition
    • New construction: No
    • Year built: 1962
    • Major remodel year: 2017

    Utilities & green energy

    • Electric: Circuit Breakers
    • Sewer: Public Sewer
    • Water: Public
    Green energy
    • Energy efficient items: Water Heater
    • Water conservation: Low flow commode, Low flow fixtures

    Community & neighborhood

    Community
    • Community features: Park, Curbs, Sidewalks, Street Lights, Street Paved
    Location
    • Region: Chicago

    HOA & financial

    HOA
    • Services included: None

    Other

    Other facts
    • Listing terms: Conventional
    • Ownership: Fee Simple

    Price history

    DateEventPrice
    6/28/2023Sold$415,000-2.4%$428/sqft
    Source: MRED as distributed by MLS GRID #11784108 Report a problem
    6/26/2023Pending sale$425,000$439/sqft
    Source: MRED as distributed by MLS GRID #11784108 Report a problem
    6/11/2023Listing removed--
    Source: MRED as distributed by MLS GRID #11784108 Report a problem
    5/27/2023Contingent$425,000$439/sqft
    Source: MRED as distributed by MLS GRID #11784108 Report a problem
    5/25/2023Listed for sale$425,000+102.4%$439/sqft
    Source: MRED as distributed by MLS GRID #11784108 Report a problem
    5/12/2010Sold$210,000$217/sqft
    Source: MRED as distributed by MLS GRID #07382277 Report a problem

    Public tax history

    YearProperty taxesTax assessment
    2024-- $42,000 -6.7%
    2023$8,827 +2.9%$45,000
    2022$8,581 +2.1%$45,000
    2021$8,407 +16.4%$45,000 +27.1%
    2020$7,221 +1%$35,400 -9%
    2019$7,153 +2.1%$38,902
    2018$7,006 +26.7%$38,902 +33.8%
    2017$5,530 +3.9%$29,066
    2016$5,321 +9.8%$29,066
    2015$4,846 +41.7%$29,066 +38.4%
    2014$3,420 +2.4%$21,000
    2013$3,341 +0.6%$21,000
    2012$3,321 -38.3%$21,000 -40.4%
    2011$5,384 +8.9%$35,244
    2010$4,946 +8.2%$35,244
    2009$4,570 +7.9%$35,244 -2.7%
    2008$4,235 +10.1%$36,237
    2007$3,848 +24.9%$36,237
    2006$3,081 +15.1%$36,237 +52.9%
    2005$2,676 +3.8%$23,697
    2004$2,577 +4.6%$23,697
    2003$2,463 -11.4%$23,697 +53.1%
    2002$2,780 +30.2%$15,476
    2001$2,135 +15.4%$15,476
    2000$1,851 $15,476 +33%
    1999$1,851 $11,633

    Find assessor info on the county website

    Neighborhood: Avondale

    Nearby schools

    GreatSchools rating
    Schools provided by the listing agent
    • Middle: Logandale Middle School
    • High: Schurz High School
    • District: 299

    Source: MRED as distributed by MLS GRID. This data may not be complete. We recommend contacting the local school district to confirm school assignments for this home.

    Get a cash offer in 3 minutes
    Find out how much your home could sell for in as little as 3 minutes with a no-obligation cash offer.
    Estimated market value
    $540,000
    Get a cash offer in 3 minutes
    Find out how much your home could sell for in as little as 3 minutes with a no-obligation cash offer.
    Estimated market value
    $540,000