Meticulous care is evident before you even step inside this beautifully maintained home. The manicured yard, fresh landscaping, and covered front porch welcome you into your own peaceful, tree-lined cul-de-sac retreat. Inside, hardwood floors, vaulted ceilings, and an open layout create a warm, airy atmosphere that lives larger than expected. The kitchen boasts granite countertops, stainless-steel appliances (including a new range), painted real-wood cabinetry, and a movable island for added prep or serving space. A cozy fireplace just off the dining room surrounded by views of the immaculate backyard create a sense of privacy, comfort and charm rarely found at this price point. Upstairs, a flexible loft space makes the perfect reading nook, home office, or play area. The bathrooms have been newly remodeled, including a spa-inspired tile walk-in shower with glass doors, double vanity, and quartz counters in the owner’s ensuite. Double door entry and walk-in closet in the primary. BRAND New carpet that has seen no animals or shoes, fresh paint, and updated lighting throughout make this home truly move-in ready. The garage features a hideaway workbench, and the extended driveway offers room for all your toys. A sprinkler system keeps both front and back yards green and vibrant, and the roof and water heater were replaced in 2016–2017. Multiple storage sheds, a covered patio, and a tranquil waterfall feature make outdoor living easy. Plus, the ADT security system provides peace of mind, whether you're home or away. All of this, just minutes from top-rated restaurants, shopping, and one of Clark County’s largest dog parks—with Camas Meadows and Fairway Village golf courses just 10 minutes away. This home blends charm, function, and location—a true turn-key opportunity. NO HOA is sought after community.
Sold
$580,000
3008 NE 158th Ct, Vancouver, WA 98684
3beds
1,768sqft
Residential, Single Family Residence
Built in 1999
6,969 Square Feet Lot
$582,200 Zestimate®
$328/sqft
$2,743 Estimated rent
Home value
$582,200
$547,000 - $623,000
$2,743/mo
Zestimate® history
Owner options
List your home for rent
$2,743/mo
Rent Zestimate®
Find your next renter with Zillow Rental Manager. Plus, with online applications, you can quickly screen prospective tenants – for free.
$2,743/mo
Rent Zestimate®
Refinance and save
$3,501/mo
Est. payment
Refinancing to a lower rate could help reduce your monthly payments and save thousands over the life of the loan.
$3,501/mo
Est. payment
Explore your selling options
Work with a Zillow partner agent
Leverage their expertise and Zillow's premium Showcase listings to get your home seen by more buyers.
Get startedList with your own agent
Get your home in front of millions of buyers by listing it on Zillow.
Learn how to do itSell it yourself
Take full control of how buyers see your home on Zillow by listing For Sale by Owner (FSBO).
List your homeWhat's special
Flexible loft spaceCovered patioCozy fireplaceManicured yardTranquil waterfall featureExtended drivewayHardwood floors
Zillow last checked:
Listing updated:
Listed by:
Kat Tarr 360-784-1238,
Windermere Northwest Living,
Leslee Fonner 360-907-0304,
Windermere Northwest Living
Bought with:
Corey Allen, 130308
Brantley Christianson Real Estate
Source: RMLS (OR),MLS#: 731441145
Facts & features
Interior
Bedrooms & bathrooms
- Bedrooms: 3
- Bathrooms: 3
- Full bathrooms: 2
- Partial bathrooms: 1
- Main level bathrooms: 1
Rooms
- Room types: Bedroom 2, Bedroom 3, Dining Room, Family Room, Kitchen, Living Room, Primary Bedroom
Primary bedroom
- Features: Double Sinks, Ensuite, Shower, Vaulted Ceiling, Vinyl Floor, Walkin Closet
- Level: Upper
Bedroom 2
- Features: Double Closet, Wallto Wall Carpet
- Level: Upper
Bedroom 3
- Features: Wallto Wall Carpet
- Level: Upper
Dining room
- Features: Builtin Features, Fireplace, Hardwood Floors
- Level: Main
Kitchen
- Features: Dishwasher, Disposal, Hardwood Floors, Kitchen Dining Room Combo, Free Standing Range, Free Standing Refrigerator, Granite
- Level: Main
Living room
- Features: Hardwood Floors, Vaulted Ceiling
- Level: Main
Heating
- Forced Air, Fireplace(s)
Cooling
- Central Air
Appliances
- Included: Dishwasher, Disposal, Free-Standing Range, Free-Standing Refrigerator, Microwave, Stainless Steel Appliance(s), Washer/Dryer, Gas Water Heater
- Laundry: Laundry Room
Features
- Ceiling Fan(s), Granite, High Ceilings, Quartz, Double Closet, Built-in Features, Kitchen Dining Room Combo, Vaulted Ceiling(s), Double Vanity, Shower, Walk-In Closet(s)
- Flooring: Hardwood, Wall to Wall Carpet, Vinyl
- Windows: Double Pane Windows
- Basement: Crawl Space
- Number of fireplaces: 1
- Fireplace features: Gas
Interior area
- Total structure area: 1,768
- Total interior livable area: 1,768 sqft
Property
Parking
- Total spaces: 2
- Parking features: Driveway, Garage Door Opener, Attached
- Attached garage spaces: 2
- Has uncovered spaces: Yes
Features
- Levels: Two
- Stories: 2
- Patio & porch: Covered Patio, Patio
- Exterior features: Water Feature, Yard
- Fencing: Fenced
Lot
- Size: 6,969 Square Feet
- Features: Cul-De-Sac, Level, Sprinkler, SqFt 7000 to 9999
Details
- Additional structures: ToolShed
- Parcel number: 164326068
Construction
Type & style
- Home type: SingleFamily
- Architectural style: Contemporary
- Property subtype: Residential, Single Family Residence
Materials
- Vinyl Siding
- Foundation: Concrete Perimeter
- Roof: Composition
Condition
- Resale
- New construction: No
- Year built: 1999
Utilities & green energy
- Gas: Gas
- Sewer: Public Sewer
- Water: Public
Community & HOA
Community
- Subdivision: Kensington
HOA
- Has HOA: No
Location
- Region: Vancouver
Financial & listing details
- Price per square foot: $328/sqft
- Tax assessed value: $440,450
- Annual tax amount: $4,429
- Date on market: 5/14/2025
- Cumulative days on market: 5 days
- Listing terms: Cash,Conventional,FHA,VA Loan
- Road surface type: Paved
Price history
| Date | Event | Price |
|---|---|---|
| 6/16/2025 | Sold | $580,000+5.5%$328/sqft |
Source:  RMLS (OR) #731441145 Report a problem RMLS (OR) #731441145 Report a problem | ||
| 5/20/2025 | Pending sale | $550,000$311/sqft |
Source: RMLS (OR) #731441145 Report a problem | ||
| 5/14/2025 | Listed for sale | $550,000+4.8%$311/sqft |
Source: RMLS (OR) #731441145 Report a problem | ||
| 10/25/2024 | Sold | $525,000$297/sqft |
Source: RMLS (OR) #24379950 Report a problem | ||
| 9/23/2024 | Pending sale | $525,000$297/sqft |
Source: RMLS (OR) #24379950 Report a problem | ||
| 9/18/2024 | Price change | $525,000-1.9%$297/sqft |
Source: RMLS (OR) #24379950 Report a problem | ||
| 9/17/2024 | Listed for sale | $535,000+62.9%$303/sqft |
Source: RMLS (OR) #24379950 Report a problem | ||
| 6/14/2017 | Sold | $328,500+1.4%$186/sqft |
Source: RMLS (OR) #17517279 Report a problem | ||
| 5/14/2017 | Pending sale | $323,900$183/sqft |
Source: Premiere Property Group, LLC #17517279 Report a problem | ||
| 5/9/2017 | Listed for sale | $323,900+110.3%$183/sqft |
Source: Premiere Property Group, LLC #17517279 Report a problem | ||
| 12/3/1999 | Sold | $154,000$87/sqft |
Source: Public Record Report a problem | ||
Public tax history
| Year | Property taxes | Tax assessment |
|---|---|---|
| 2024 | $4,370 -1.3% | $440,450 -4.9% |
| 2023 | $4,430 +13.9% | $463,208 +1.8% |
| 2022 | $3,889 +5.6% | $454,807 +19.4% |
| 2021 | $3,681 +6.3% | $381,032 +11.8% |
| 2020 | $3,464 | $340,833 +5.2% |
| 2019 | $3,464 +13.7% | $323,843 +5.6% |
| 2018 | $3,047 -6.6% | $306,758 +16.2% |
| 2017 | $3,263 +6.8% | $264,045 +3.2% |
| 2016 | $3,054 | $255,889 +15.2% |
| 2015 | $3,054 +13.8% | $222,094 +7.9% |
| 2014 | $2,684 | $205,856 +9.3% |
| 2013 | $2,684 +5.5% | $188,273 +16.2% |
| 2012 | $2,545 +0% | $161,988 -12.4% |
| 2011 | $2,544 +8.2% | $184,967 -3.4% |
| 2010 | $2,352 -2.9% | $191,397 -5.7% |
| 2009 | $2,422 | $202,944 -20.8% |
| 2008 | -- | $256,100 |
| 2007 | -- | $256,100 +45.2% |
| 2005 | -- | $176,400 |
| 2004 | -- | $176,400 +17.4% |
| 2001 | $2,109 +258.3% | $150,200 +253.4% |
| 2000 | $589 | $42,500 |
Find assessor info on the county website
Neighborhood: Parkway East
Nearby homes
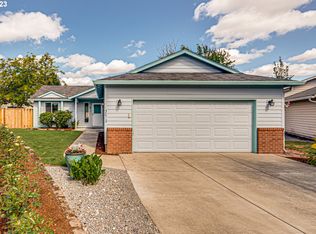
- $466,0003 bd2 ba1.1k sqft3012 NE 158th Ct, Vancouver, WA 98682Sold
- $504,7003 bd2 ba1.7k sqft3005 NE Delancey Ct, Vancouver, WA 98682Off Market

- $416,5003 bd2 ba-- sqft2919 NE Delancey Ct, Vancouver, WA 98682Off Market

- $514,5004 bd2 ba1.7k sqft3000 NE 158th Ct, Vancouver, WA 98682Off Market
- $454,2003 bd2 ba1k sqft3016 NE 158th Ct, Vancouver, WA 98682Off Market
- $510,1004 bd2 ba2.2k sqft3009 NE Delancey Ct, Vancouver, WA 98682Off Market
- $476,1003 bd2 ba1.3k sqft2915 NE Delancey Ct, Vancouver, WA 98682Off Market
- $483,4003 bd2 ba1.7k sqft3020 NE 158th Ct, Vancouver, WA 98682Off Market
Nearby schools
GreatSchools rating
- 4/10Burton Elementary SchoolGrades: PK-5Distance: 1.1 mi
- 5/10Pacific Middle SchoolGrades: 6-8Distance: 0.9 mi
- 4/10Evergreen High SchoolGrades: 9-12Distance: 0.8 mi
Schools provided by the listing agent
- Elementary: Burton
- Middle: Pacific
- High: Evergreen
Source: RMLS (OR). This data may not be complete. We recommend contacting the local school district to confirm school assignments for this home.
Get a cash offer in 3 minutes
Find out how much your home could sell for in as little as 3 minutes with a no-obligation cash offer.
Estimated market value
$582,200
Get a cash offer in 3 minutes
Find out how much your home could sell for in as little as 3 minutes with a no-obligation cash offer.
Estimated market value
$582,200
- Washington
- Clark County
- Vancouver
- 98684
- Parkway East
- 3008 NE 158th Ct
Nearby cities
Nearby neighborhoods
Nearby zip codes
Other Vancouver Topics
