Escape from urban life to this 4-bedroom, one-level, with Northwest contemporary feel. Lovingly updated with thoughtful intention & pride of ownership. Lake Forest Park’s magnificent sweeps of forest green inspired the natural interior finishes, and an exterior landscape design that harmonizes home to setting. Significant investments in the home’s core systems & structural integrity included new: lighting & paint throughout, roof ’18, ducted heat pump for heat & A/C ’19, crawlspace insulation & vinyl windows ’20, PEX plumbing ’21, electrical panel & exterior paint ’22, chimney repointing ’23, cedar fence ’25, and attic ventilation system coming soon. The remodeled kitchen captivates with the rich hues of walnut butcher block counters & beautiful, soft-close cabinetry set against gleaming subway tile. There’s plenty of room to entertain on the adjoining sunny deck or in the large, fully fenced backyard. The bathroom updates add to the overall appeal. Discover the charm of LFP’s small town vibes along the shores of Lake Washington. Deeded membership rights to join LFP Civic Club, featuring access to beach, club house & boat launch only 1 mile away! Exceptional location, near numerous parks, I-5, 522, LFP Town Center, Burke-Gilman Trail and public transportation; including the Link Line 1 & 2 trains a mere 5 min drive from home! Highly-regarded Shoreline Schools, incl. Brookside Elem 1 min downhill. Prepare to fall in love with the location, updates and serenity of this home.
Sold
Listed by: Windermere RE North, Inc. • Claudette Meyer
Bought with: Windermere Real Estate/East
$725,000
3008 NE 178th Street, Lake Forest Park, WA 98155
4beds
1,140sqft
Single Family Residence
Built in 1951
7,801 Square Feet Lot
$719,600 Zestimate®
$636/sqft
$3,163 Estimated rent
Home value
$719,600
$662,000 - $777,000
$3,163/mo
Zestimate® history
Owner options
List your home for rent
$3,163/mo
Rent Zestimate®
Find your next renter with Zillow Rental Manager. Plus, with online applications, you can quickly screen prospective tenants – for free.
$3,163/mo
Rent Zestimate®
Refinance and save
$4,400/mo
Est. payment
Refinancing to a lower rate could help reduce your monthly payments and save thousands over the life of the loan.
$4,400/mo
Est. payment
Explore your selling options
Work with a Zillow partner agent
Leverage their expertise and Zillow's premium Showcase listings to get your home seen by more buyers.
Get startedList with your own agent
Get your home in front of millions of buyers by listing it on Zillow.
Learn how to do itSell it yourself
Take full control of how buyers see your home on Zillow by listing For Sale by Owner (FSBO).
List your homeWhat's special
Northwest contemporary feelGleaming subway tileLarge fully fenced backyardNatural interior finishesAdjoining sunny deckBeautiful soft-close cabinetry
Zillow last checked:
Listing updated:
Offers reviewed: Apr 14
Listed by:
Claudette Meyer,
Windermere RE North, Inc.
Bought with:
Mike Pavone, 23588
Windermere Real Estate/East
Source: NWMLS as distributed by MLS GRID,MLS#: 2505242
Facts & features
Interior
Bedrooms & bathrooms
- Bedrooms: 4
- Bathrooms: 1
- Full bathrooms: 1
- Main level bathrooms: 1
- Main level bedrooms: 4
Primary bedroom
- Level: Main
Bedroom
- Level: Main
Bedroom
- Level: Main
Bedroom
- Level: Main
Bathroom full
- Level: Main
Kitchen with eating space
- Level: Main
Living room
- Level: Main
Heating
- Fireplace, Forced Air, High Efficiency (Unspecified), Electric
Cooling
- Forced Air, Heat Pump, High Efficiency (Unspecified)
Appliances
- Included: Dishwasher, Dryer, Microwave, Refrigerator, Stove(s)/Range(s), Washer, Dishwasher(s), Dryer(s), Microwave(s), Refrigerator(s), Washer(s)
Features
- Flooring: Ceramic Tile, Hardwood
- Windows: Dbl Pane/Storm Window
- Basement: None
- Number of fireplaces: 1
- Fireplace features: Wood Burning, Main Level: 1, Fireplace
Interior area
- Total structure area: 1,140
- Total interior livable area: 1,140 sqft
Property
Parking
- Total spaces: 3
- Parking features: Driveway, Off Street
- Uncovered spaces: 3
Accessibility
- Accessibility features: Accessible Approach with Ramp, Accessible Bath, Accessible Bedroom, Accessible Central Living Area, Accessible Entrance
Features
- Levels: One
- Stories: 1
- Entry location: Main
- Patio & porch: Dbl Pane/Storm Window, Fireplace, Security System
Lot
- Size: 7,801 Square Feet
- Features: Paved, Deck, Fenced-Fully, Gas Available, High Speed Internet, Outbuildings
- Topography: Level
- Residential vegetation: Garden Space
Details
- Parcel number: 4023500680
- Zoning: RS 15000
- Zoning description: Jurisdiction: City
- Special conditions: Standard
Construction
Type & style
- Home type: SingleFamily
- Architectural style: 1 Story
- Property subtype: Single Family Residence
Materials
- Wood Siding
- Roof: Composition
Condition
- Year built: 1951
Utilities & green energy
- Electric: Company: Seattle City Light
- Sewer: Available, Septic Tank
- Water: Public, Company: North City Water District
- Utilities for property: Century Link
Community & HOA
Community
- Security: Security System
- Subdivision: Lake Forest Park
Location
- Region: Lake Forest Park
Financial & listing details
- Price per square foot: $636/sqft
- Tax assessed value: $659,000
- Annual tax amount: $6,556
- Offers reviewed: 04/14/2026
- Date on market: 6/8/2026
- Cumulative days on market: 44 days
- Listing terms: Conventional,FHA,VA Loan
- Inclusions: Dishwasher(s), Dryer(s), Microwave(s), Refrigerator(s), Stove(s)/Range(s), Washer(s)
Price history
| Date | Event | Price |
|---|---|---|
| 5/14/2026 | Sold | $725,000$636/sqft |
Source:  NWMLS as distributed by MLS GRID #2505242 Report a problem NWMLS as distributed by MLS GRID #2505242 Report a problem | ||
| 4/15/2026 | Pending sale | $725,000$636/sqft |
Source: NWMLS as distributed by MLS GRID #2505242 Report a problem | ||
| 4/10/2026 | Listed for sale | $725,000+81.3%$636/sqft |
Source: NWMLS as distributed by MLS GRID #2505242 Report a problem | ||
| 12/5/2018 | Sold | $400,000$351/sqft |
Source: NWMLS as distributed by MLS GRID #1380313 Report a problem | ||
| 11/6/2018 | Pending sale | $400,000$351/sqft |
Source: eXp Realty #1380313 Report a problem | ||
| 10/27/2018 | Price change | $400,000-10.1%$351/sqft |
Source: eXp Realty #1380313 Report a problem | ||
| 9/29/2018 | Price change | $445,000-6.3%$390/sqft |
Source: Sterling Johnston Real Estate #1348299 Report a problem | ||
| 8/18/2018 | Listed for sale | $475,000+95%$417/sqft |
Source: Sterling Johnston Real Estate #1348299 Report a problem | ||
| 8/17/2004 | Sold | $243,600+47.7%$214/sqft |
Source: NWMLS as distributed by MLS GRID #24093468 Report a problem | ||
| 7/11/2000 | Sold | $164,900$145/sqft |
Source: Public Record Report a problem | ||
Public tax history
| Year | Property taxes | Tax assessment |
|---|---|---|
| 2025 | $6,556 +6.8% | $659,000 +10.2% |
| 2024 | $6,140 +7.1% | $598,000 +15.4% |
| 2023 | $5,732 +0.4% | $518,000 -12.9% |
| 2022 | $5,709 +4% | $595,000 +21.7% |
| 2021 | $5,489 +8.6% | $489,000 +20.7% |
| 2020 | $5,054 +1.5% | $405,000 -0.2% |
| 2019 | $4,980 +10.3% | $406,000 +7.4% |
| 2018 | $4,513 +6.5% | $378,000 +8.9% |
| 2017 | $4,239 +10.4% | $347,000 +11.2% |
| 2016 | $3,839 | $312,000 -0.6% |
| 2015 | $3,839 | $314,000 +6.8% |
| 2014 | $3,839 | $294,000 +20.5% |
| 2013 | $3,839 | $244,000 +5.2% |
| 2012 | -- | $232,000 |
| 2011 | -- | $232,000 -7.9% |
| 2010 | -- | $252,000 |
| 2009 | -- | $252,000 +0.4% |
| 2007 | -- | $251,000 +5.5% |
| 2006 | -- | $238,000 +10.7% |
| 2005 | -- | $215,000 +29.5% |
| 2001 | $2,466 +11.2% | $166,000 +21.2% |
| 2000 | $2,217 | $137,000 |
Find assessor info on the county website
Neighborhood: 98155
Nearby homes
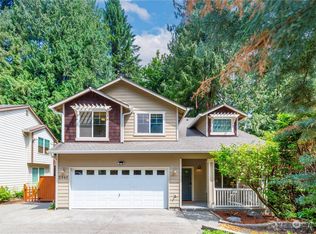
- $1,025,2004 bd3 ba2.2k sqft2946 NE 178th St, Lake Forest Park, WA 98155Off Market
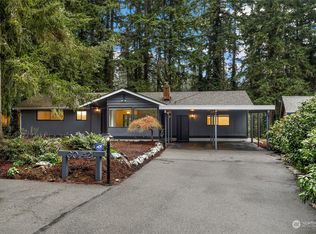
- $860,0003 bd2 ba1.6k sqft3042 NE 178th St, Lake Forest Park, WA 98155Sold
- $970,0003 bd3 ba1.8k sqft17806 33rd Ave NE, Lake Forest Park, WA 98155Sold
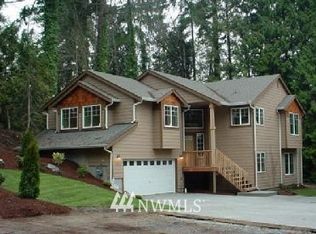
- $1,068,9005 bd3 ba2.3k sqft2942 NE 178 Lake, Forest Park, WA 98155Off Market
- $1,028,9004 bd3 ba2.3k sqft2946 NE 178 Lake, Forest Park, WA 98155Off Market
- $950,0004 bd3 ba2.2k sqft3020 NE 176th St, Lake Forest Park, WA 98155Sold
- $850,0005 bd3 ba2.8k sqft3320 NE 178th St, Lake Forest Park, WA 98155Sold
- $516,9002 bd2 ba984 sqft18100 15th Ave NE UNIT B306, Seattle, WA 98155Off Market
Nearby schools
GreatSchools rating
- 6/10Brookside Elementary SchoolGrades: K-5Distance: 0.3 mi
- 8/10Kellogg Middle SchoolGrades: 6-8Distance: 0.9 mi
- 8/10Shorecrest High SchoolGrades: 9-12Distance: 1.2 mi
Schools provided by the listing agent
- Elementary: Brookside Elem
- Middle: Kellogg Mid
- High: Shorecrest High
Source: NWMLS as distributed by MLS GRID. This data may not be complete. We recommend contacting the local school district to confirm school assignments for this home.
Get a cash offer in 3 minutes
Find out how much your home could sell for in as little as 3 minutes with a no-obligation cash offer.
Estimated market value
$719,600
Get a cash offer in 3 minutes
Find out how much your home could sell for in as little as 3 minutes with a no-obligation cash offer.
Estimated market value
$719,600
- Washington
- King County
- Lake Forest Park
- 98155
- 3008 NE 178th Street
Nearby cities
Nearby zip codes
Other Lake Forest Park Topics
- Apartments for Rent in 98155
- Houses for Sale in 98155
- Houses for Rent in 98155
- 98155 Real Estate
- Lake Forest Park Condos
- Houses for Sale in Lake Forest Park
- Newest Listings in Lake Forest Park
- Lake Forest Park Home Values
- Lake Forest Park Real Estate Agents
- Lake Forest Park Refinance
- Lake Forest Park Mortgage Rates
