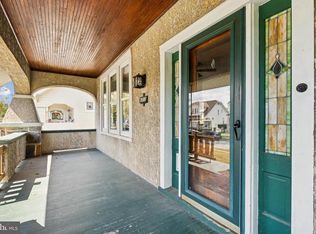
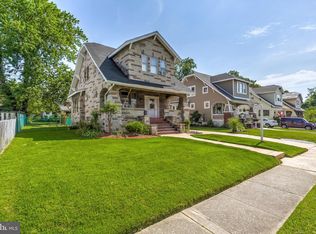
Welcome to this charming 3-bedroom, 1 full bathroom and 2 ½ bathroom bungalow that exudes timeless elegance and modern convenience. As you step onto the covered front porch, you'll immediately feel the inviting atmosphere of this lovely home. Inside, you'll find beautifully in-laid wood floors that flow throughout, complemented by stunning stained glass decorative windows that add a unique touch of artistry. Upon entering the home, the first thing you will notice is how open and spacious it is with tons of natural light filling the rooms. The living room features a gas fireplace with large wood mantle provides warmth and ambiance for cozy evenings. The cozy den, with conveniently located 1/2 bathroom, offers a perfect space for relaxation, reading, or a home office, while the formal dining room is ideal for hosting gatherings and creating cherished memories. The gourmet kitchen, bathed in natural light from the two large skylights, bumpout garden window, and rear window overlooking the rear yard is a chef's delight. Equipped with stainless steel appliances, tons of counter and cabinet space and pantry, the kitchen's open layout ensures seamless interaction with family and guests. Off of the kitchen is a large wooden deck that leads to the rear fenced yard. This outdoor space is the perfect place for gardening or simply enjoying the fresh air while sitting on your large deck or relaxing in a hammock under the tree. The 2-car garage, with electricity, offers ample space for parking and storage. Additional parking for 3 additional cars is provided for on the concrete driveway running alongside the home. The unfinished basement presents a fantastic opportunity to create additional living space tailored to your needs, whether it be a recreation room, home office, or guest suite. There is also another 1/2 bath located on this level as well. Updates include new water heater and sump pump in 2021 and new garage roof installed in 2023. Don't miss the chance to own this enchanting bungalow that effortlessly blends charm and functionality. Schedule a tour today and envision the endless possibilities this home has to offer!
Sold for $340,000
$340,000
3008 Northway Dr, Baltimore, MD 21234
3beds
1,188sqft
Single Family Residence
Built in 1929
5,998 Square Feet Lot
$338,700 Zestimate®
$286/sqft
$2,348 Estimated rent
Home value
$338,700
$318,000 - $359,000
$2,348/mo
Zestimate® history
Owner options
List your home for rent
$2,348/mo
Rent Zestimate®
Find your next renter with Zillow Rental Manager. Plus, with online applications, you can quickly screen prospective tenants – for free.
$2,348/mo
Rent Zestimate®
Refinance and save
$1,851/mo
Est. payment
Refinancing to a lower rate could help reduce your monthly payments and save thousands over the life of the loan.
$1,851/mo
Est. payment
Explore your selling options
Work with a Zillow partner agent
Leverage their expertise and Zillow's premium Showcase listings to get your home seen by more buyers.
Get startedList with your own agent
Get your home in front of millions of buyers by listing it on Zillow.
Learn how to do itSell it yourself
Take full control of how buyers see your home on Zillow by listing For Sale by Owner (FSBO).
List your homeWhat's special
Zillow last checked:
Listing updated:
Listed by:
John Maranto 443-564-0952,
Cummings & Co. Realtors
Bought with:
Ed Akbari, 515914
Samson Properties
Source: Bright MLS,MLS#: MDBA2132618
Facts & features
Interior
Bedrooms & bathrooms
- Bedrooms: 3
- Bathrooms: 3
- Full bathrooms: 1
- 1/2 bathrooms: 2
- Main level bathrooms: 1
Rooms
- Room types: Living Room, Dining Room, Primary Bedroom, Bedroom 2, Bedroom 3, Kitchen, Den, Basement
Basement
- Area: 728
Heating
- Forced Air, Electric, Natural Gas
Cooling
- Central Air, Electric
Appliances
- Included: Disposal, Dishwasher, Stainless Steel Appliance(s), Washer/Dryer Stacked, Refrigerator, Cooktop, Range Hood, Ice Maker, Water Dispenser, Gas Water Heater
- Laundry: Upper Level
Features
- Floor Plan - Traditional, Formal/Separate Dining Room, Eat-in Kitchen, Kitchen - Gourmet, Bathroom - Stall Shower, Upgraded Countertops, Crown Molding, Pantry, Kitchen - Table Space, Attic, Dry Wall, Plaster Walls
- Flooring: Hardwood, Wood
- Windows: Wood Frames, Storm Window(s), Screens, Skylight(s), Stain/Lead Glass
- Basement: Interior Entry,Exterior Entry,Unfinished,Sump Pump,Heated
- Number of fireplaces: 1
- Fireplace features: Gas/Propane, Mantel(s)
Interior area
- Total structure area: 1,916
- Total interior livable area: 1,188 sqft
- Finished area above ground: 1,188
- Finished area below ground: 0
Property
Parking
- Total spaces: 5
- Parking features: Garage Faces Front, Concrete, Driveway, Detached
- Garage spaces: 2
- Uncovered spaces: 3
Accessibility
- Accessibility features: None
Features
- Levels: Three
- Stories: 3
- Patio & porch: Deck, Porch
- Exterior features: Sidewalks, Street Lights
- Pool features: None
- Fencing: Back Yard
Lot
- Size: 5,998 Square Feet
Details
- Additional structures: Above Grade, Below Grade
- Parcel number: 0327045559 089
- Zoning: R-3
- Special conditions: Standard
Construction
Type & style
- Home type: SingleFamily
- Architectural style: Bungalow
- Property subtype: Single Family Residence
Materials
- Stucco
- Foundation: Block
- Roof: Architectural Shingle
Condition
- New construction: No
- Year built: 1929
Utilities & green energy
- Sewer: Public Sewer
- Water: Public
- Utilities for property: Sewer Available, Natural Gas Available, Electricity Available, Water Available
Community & HOA
Community
- Subdivision: Parkville
HOA
- Has HOA: No
Location
- Region: Baltimore
- Municipality: Baltimore City
Financial & listing details
- Price per square foot: $286/sqft
- Tax assessed value: $258,200
- Annual tax amount: $5,336
- Date on market: 8/4/2024
- Listing agreement: Exclusive Right To Sell
- Ownership: Ground Rent
Price history
| Date | Event | Price |
|---|---|---|
| 12/26/2024 | Sold | $340,000$286/sqft |
Source: Public Record Report a problem | ||
| 9/26/2024 | Sold | $340,000$286/sqft |
Source:  Bright MLS #MDBA2132618 Report a problem Bright MLS #MDBA2132618 Report a problem | ||
| 8/21/2024 | Pending sale | $340,000$286/sqft |
Source: Bright MLS #MDBA2132618 Report a problem | ||
| 8/4/2024 | Listed for sale | $340,000+18.5%$286/sqft |
Source: Bright MLS #MDBA2132618 Report a problem | ||
| 9/30/2021 | Sold | $287,000$242/sqft |
Source: Public Record Report a problem | ||
| 6/28/2021 | Sold | $287,000+9.3%$242/sqft |
Source: Agent Provided Report a problem | ||
| 6/2/2021 | Pending sale | $262,500$221/sqft |
Source: Bright MLS #MDBA551528 Report a problem | ||
| 5/24/2021 | Contingent | $262,500$221/sqft |
Source: Bright MLS #MDBA551528 Report a problem | ||
| 5/20/2021 | Listed for sale | $262,500+19.3%$221/sqft |
Source: Bright MLS #MDBA551528 Report a problem | ||
| 11/30/2015 | Sold | $220,000+91.3%$185/sqft |
Source: Public Record Report a problem | ||
| 10/30/2013 | Sold | $115,000$97/sqft |
Source: Public Record Report a problem | ||
| 8/21/2013 | Listed for sale | $115,000$97/sqft |
Source: Long & Foster Real Estate #BA8057091 Report a problem | ||
| 6/5/2013 | Listing removed | $115,000$97/sqft |
Source: Long & Foster Real Estate #BA8057091 Report a problem | ||
| 4/24/2013 | Listed for sale | $115,000+6.5%$97/sqft |
Source: Long & Foster Real Estate #BA8057091 Report a problem | ||
| 4/10/2013 | Sold | $108,000-10.3%$91/sqft |
Source: Public Record Report a problem | ||
| 4/17/2002 | Sold | $120,400+52.4%$101/sqft |
Source: Public Record Report a problem | ||
| 11/9/1995 | Sold | $79,000$66/sqft |
Source: Public Record Report a problem | ||
Public tax history
| Year | Property taxes | Tax assessment |
|---|---|---|
| 2025 | -- | $274,867 +6.5% |
| 2024 | $6,094 +14.2% | $258,200 +14.2% |
| 2023 | $5,336 +16.5% | $226,100 -12.4% |
| 2022 | $4,578 +19.8% | $258,200 +59.5% |
| 2021 | $3,821 +2.3% | $161,900 +2.3% |
| 2020 | $3,734 +2.4% | $158,233 -2.3% |
| 2019 | $3,648 +2.4% | $161,900 +7.3% |
| 2018 | $3,561 +6.4% | $150,900 +6.4% |
| 2017 | $3,348 +21.5% | $141,867 +6.8% |
| 2016 | $2,757 | $132,833 +7.3% |
| 2015 | $2,757 | $123,800 |
| 2014 | $2,757 | $123,800 |
| 2013 | -- | $123,800 -10.9% |
| 2012 | -- | $139,000 |
| 2011 | -- | $139,000 |
| 2010 | -- | $139,000 -7.9% |
| 2009 | -- | $150,850 +6.8% |
| 2008 | -- | $141,310 +7.2% |
| 2007 | -- | $131,770 +7.8% |
| 2006 | -- | $122,230 +11.5% |
| 2005 | -- | $109,596 +13% |
| 2004 | -- | $96,963 +15% |
| 2003 | -- | $84,330 +4.1% |
| 2002 | -- | $80,980 +4.3% |
| 2001 | -- | $77,630 |
Find assessor info on the county website
Neighborhood: Woodring
Nearby homes
- $265,0003 bd2 ba1.4k sqft3010 Northway Dr, Baltimore, MD 21234Sold
- $197,900-- bd1 ba1.1k sqft3006 Northway Dr, Baltimore, MD 21234Off Market
- $267,0003 bd2 ba1.3k sqft3004 Northway Dr, Baltimore, MD 21234Off Market
- $243,5003 bd2 ba1.6k sqft3012 Northway Dr, Baltimore, MD 21234Off Market
- $270,0003 bd2 ba1.8k sqft3013 Woodring Ave, Baltimore, MD 21234Sold
- $201,2003 bd2 ba1.2k sqft3015 Woodring Ave, Baltimore, MD 21234Off Market
- $218,100-- bd2 ba1.2k sqft3017 Woodring Ave, Baltimore, MD 21234Off Market
- $214,100-- bd1 ba1.2k sqft3011 Woodring Ave, Baltimore, MD 21234Off Market
Nearby schools
GreatSchools rating
- 4/10Woodhome Elementary/Middle SchoolGrades: PK-8Distance: 0.6 mi
- 1/10Reginald F. Lewis High SchoolGrades: 9-12Distance: 1.1 mi
- 3/10City Neighbors High SchoolGrades: 9-12Distance: 0.9 mi
Schools provided by the listing agent
- District: Baltimore City Public Schools
Source: Bright MLS. This data may not be complete. We recommend contacting the local school district to confirm school assignments for this home.
Get a cash offer in 3 minutes
Find out how much your home could sell for in as little as 3 minutes with a no-obligation cash offer.
Estimated market value
$338,700
Get a cash offer in 3 minutes
Find out how much your home could sell for in as little as 3 minutes with a no-obligation cash offer.
Estimated market value
$338,700
- Maryland
- Baltimore City
- Baltimore
- 21234
- Woodring
- 3008 Northway Dr
Nearby cities
Nearby neighborhoods
Nearby zip codes
Other Baltimore Topics
