Beautiful CUSTOM full brick ranch with oversized garage in highly sought after Oakdale Subdivision. Enjoy privacy and lush landscaping with abundant native plants, plus inviting outdoor living spaces including a covered front
porch and a sunroom-style enclosed back porch. The double area fenced in backyard has charming string
lights and pavers.
Inside, you'll find a highly upgraded chef's kitchen featuring an induction cooktop, double oven ,
large island,quarts countertops, custom shelving, and upgraded cabinetry-perfect for everyday living and entertaining. Stylish lighting
and beautiful flooring flow throughout the home.
The cozy family area showcases a stone fireplace with gas logs, while the extra-large laundry/craft room offers
exceptional flexibility. Cute Drop Zone as you come in the home from garage. Additional highlights include and on-demand tankless water heater, epoxy-coated garage
flooring, glass shower doors, double vanities in both bathrooms with quartz countertops...Spacious attic for storage. Primary bath en suite includes separate shower and tub and Walk in closet. Garage has a sink.
The home is wired with a media box, includes a generator hookup and has an adorable wired storage shed with a
concrete floor.
NO HOA and low Unionville taxes! Conveniently located near Hwy 74 BYPASS for an easy commute to Matthews and Charlotte...Great walking neighborhood! "low mow natural landscape"
Closed
$500,000
3008 Oakdale Dr, Monroe, NC 28110
3beds
1,646sqft
Single Family Residence
Built in 2020
0.92 Acres Lot
$499,800 Zestimate®
$304/sqft
$2,058 Estimated rent
Home value
$499,800
$475,000 - $525,000
$2,058/mo
Zestimate® history
Owner options
List your home for rent
$2,058/mo
Rent Zestimate®
Find your next renter with Zillow Rental Manager. Plus, with online applications, you can quickly screen prospective tenants – for free.
$2,058/mo
Rent Zestimate®
Refinance and save
$2,959/mo
Est. payment
Refinancing to a lower rate could help reduce your monthly payments and save thousands over the life of the loan.
$2,959/mo
Est. payment
Explore your selling options
Work with a Zillow partner agent
Leverage their expertise and Zillow's premium Showcase listings to get your home seen by more buyers.
Get startedList with your own agent
Get your home in front of millions of buyers by listing it on Zillow.
Learn how to do itSell it yourself
Take full control of how buyers see your home on Zillow by listing For Sale by Owner (FSBO).
List your homeWhat's special
Stylish lightingCustom full brick ranchGlass shower doorsCozy family areaLarge islandBeautiful flooringSpacious attic for storage
Zillow last checked:
Listing updated:
Listed by:
Jennie Griffin jenniegriffin497@gmail.com,
ProStead Realty
Bought with:
Nicole Clyncke
RE/MAX Executive
Source: Canopy MLS as distributed by MLS GRID,MLS#: 4368577
Facts & features
Interior
Bedrooms & bathrooms
- Bedrooms: 3
- Bathrooms: 2
- Full bathrooms: 2
- Main level bedrooms: 3
Primary bedroom
- Level: Main
Bedroom s
- Level: Main
Bedroom s
- Level: Main
Bathroom full
- Level: Main
Bathroom full
- Level: Main
Dining area
- Level: Main
Kitchen
- Level: Main
Laundry
- Level: Main
Laundry
- Level: Main
Living room
- Level: Main
Sunroom
- Level: Main
Heating
- Central, Electric, Heat Pump, Natural Gas
Cooling
- Central Air, Electric, Heat Pump
Appliances
- Included: Convection Oven, Double Oven, Dryer, Electric Oven, Exhaust Fan, Exhaust Hood, Gas Water Heater, Induction Cooktop, Microwave, Plumbed For Ice Maker, Self Cleaning Oven, Tankless Water Heater, Washer/Dryer
- Laundry: Gas Dryer Hookup, Laundry Room
Features
- Kitchen Island, Open Floorplan, Pantry, Walk-In Closet(s)
- Flooring: Laminate, Vinyl
- Doors: French Doors, Pocket Doors
- Windows: Insulated Windows
- Has basement: No
- Attic: Pull Down Stairs
- Fireplace features: Family Room, Gas Log
Interior area
- Total structure area: 1,646
- Total interior livable area: 1,646 sqft
- Finished area above ground: 1,646
- Finished area below ground: 0
Property
Parking
- Total spaces: 2
- Parking features: Attached Garage, Garage Door Opener, Garage Faces Side, Garage on Main Level
- Attached garage spaces: 2
Features
- Levels: One
- Stories: 1
- Patio & porch: Front Porch, Glass Enclosed, Rear Porch
- Fencing: Back Yard,Fenced,Wood
Lot
- Size: 0.92 Acres
- Features: Cleared, Wooded
Details
- Additional structures: Shed(s)
- Parcel number: 09174025
- Zoning: RA-40
- Special conditions: Standard
Construction
Type & style
- Home type: SingleFamily
- Architectural style: Traditional
- Property subtype: Single Family Residence
Materials
- Brick Full, Vinyl
- Foundation: Crawl Space
Condition
- New construction: No
- Year built: 2020
Utilities & green energy
- Sewer: Septic Installed
- Water: County Water
- Utilities for property: Cable Connected, Electricity Connected, Underground Power Lines
Community & HOA
Community
- Subdivision: Oakdale
Location
- Region: Monroe
Financial & listing details
- Price per square foot: $304/sqft
- Tax assessed value: $405,300
- Annual tax amount: $2,060
- Date on market: 4/18/2026
- Cumulative days on market: 9 days
- Listing terms: Cash,Conventional,FHA,VA Loan
- Exclusions: electronic door lock, new camera on garage corner
- Electric utility on property: Yes
- Road surface type: Concrete, Paved
Price history
| Date | Event | Price |
|---|---|---|
| 6/15/2026 | Sold | $500,000+0.6%$304/sqft |
Source:  Canopy MLS as distributed by MLS GRID #4368577 Report a problem Canopy MLS as distributed by MLS GRID #4368577 Report a problem | ||
| 5/2/2026 | Pending sale | $497,000$302/sqft |
Source: Canopy MLS as distributed by MLS GRID #4368577 Report a problem | ||
| 4/18/2026 | Listed for sale | $497,000+1142.5%$302/sqft |
Source: Canopy MLS as distributed by MLS GRID #4368577 Report a problem | ||
| 12/13/2019 | Sold | $40,000+166.7%$24/sqft |
Source: Public Record Report a problem | ||
| 9/26/2016 | Sold | $15,000$9/sqft |
Source: Public Record Report a problem | ||
Public tax history
| Year | Property taxes | Tax assessment |
|---|---|---|
| 2025 | $2,060 -9.2% | $405,300 +20.7% |
| 2024 | $2,268 +0.9% | $335,700 |
| 2023 | $2,247 | $335,700 |
| 2022 | $2,247 0% | $335,700 |
| 2021 | $2,248 +977.8% | $335,700 +1181.3% |
| 2020 | $209 -29.7% | $26,200 |
| 2019 | $297 +1.8% | $26,200 |
| 2018 | $292 | $26,200 -83.3% |
| 2017 | $292 -77.6% | $156,700 0% |
| 2016 | $1,301 | $156,720 |
| 2015 | $1,301 +14.4% | $156,720 -3.1% |
| 2014 | $1,138 | $161,800 |
| 2013 | -- | $161,800 |
| 2012 | -- | $161,800 |
| 2011 | -- | $161,800 |
| 2010 | -- | $161,800 |
| 2009 | $1,120 | $161,800 |
| 2008 | $1,120 +16.6% | $161,800 +25% |
| 2007 | $960 +10.8% | $129,420 |
| 2006 | $867 | $129,420 |
| 2005 | -- | $129,420 |
| 2004 | -- | $129,420 -3.7% |
| 2003 | -- | $134,460 |
| 2002 | -- | $134,460 |
| 2001 | -- | $134,460 |
| 2000 | -- | $134,460 |
Find assessor info on the county website
Neighborhood: 28110
Nearby homes
- $103 bd-- ba-- sqftOakdale Dr, Monroe, NC 28110Off Market
- $369,1003 bd3 ba2.1k sqft3012 Oakdale Dr, Monroe, NC 28110Off Market
- $408,2003 bd3 ba2k sqft3002 Oakdale Dr, Monroe, NC 28110Off Market
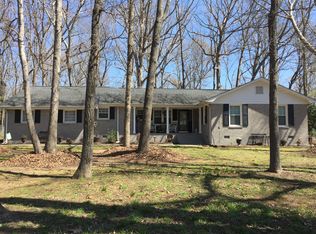
- $405,0003 bd2 ba2.1k sqft3215 Oakdale Dr, Monroe, NC 28110Off Market
- $373,0003 bd2 ba1.4k sqft3009 Oakdale Dr, Monroe, NC 28110Off Market
- $305,3003 bd-- ba-- sqft3009 Oakdale Dr, Monroe, NC 28110Off Market
- $352,5003 bd2 ba1.8k sqft3301 Oakdale Dr, Monroe, NC 28110Off Market
- $369,3004 bd2 ba2.1k sqft3209 Oakdale Dr, Monroe, NC 28110Off Market
Nearby schools
GreatSchools rating
- 9/10Unionville Elementary SchoolGrades: PK-5Distance: 3.6 mi
- 9/10Piedmont Middle SchoolGrades: 6-8Distance: 4.4 mi
- 7/10Piedmont High SchoolGrades: 9-12Distance: 4.6 mi
Schools provided by the listing agent
- Elementary: Unionville
- Middle: Piedmont
- High: Piedmont
Source: Canopy MLS as distributed by MLS GRID. This data may not be complete. We recommend contacting the local school district to confirm school assignments for this home.
Get a cash offer in 3 minutes
Find out how much your home could sell for in as little as 3 minutes with a no-obligation cash offer.
Estimated market value
$499,800
Get a cash offer in 3 minutes
Find out how much your home could sell for in as little as 3 minutes with a no-obligation cash offer.
Estimated market value
$499,800
- North Carolina
- Union County
- Unionville
- 28110
- 3008 Oakdale Dr
Nearby cities
Nearby zip codes
Other Unionville Topics
