A welcoming blend of space, comfort and country charm awaits at 3008 Old Pittsburgh Road! Perfectly positioned on a generous .76-acre setting, this inviting 3-bedroom, 1-bath home offers a bright, comfortable interior paired with an enviable amount of outdoor space. Step inside where warm woodgrain laminate flooring flows seamlessly through the bright and airy eat-in kitchen and into an expansive living and dining combination, creating a spacious, cohesive backdrop for both everyday living @@and entertaining. Centrally located on the main level, the modern full bathroom is underscored in attractive earth-toned ceramic tile, with coordinating flooring extending into the conveniently located main-floor laundry. Three comfortable bedrooms provide plenty of flexibility for family, guests or home office space. Outdoor living takes center stage on the large wraparound deck overlooking the deep backyard, where there is ample room to garden, gather, play or simply relax and enjoy the peaceful surroundings. A detached one-car garage provides additional parking and storage. Offering the breathing room of a country-style setting with everyday conveniences close at hand, this appealing property is just minutes from schools, shopping, dining and major highways.
Contingent
$109,900
3008 Old Pittsburgh Rd, New Castle, PA 16101
3beds
1,304sqft
Single Family Residence
Built in 1890
0.76 Acres Lot
$-- Zestimate®
$84/sqft
$-- HOA
What's special
Bright comfortable interiorDeep backyardDetached one-car garageLarge wraparound deckConveniently located main-floor laundryPeaceful surroundingsWarm woodgrain laminate flooring
- 21 days
- 1,269
- 124
Zillow last checked:
Listing updated:
Listed by:
Renee Dean 724-654-5555,
HOWARD HANNA REAL ESTATE SERVICES 724-654-5555
Source: WPMLS,MLS#: 1772803 Originating MLS: West Penn Multi-List
Originating MLS: West Penn Multi-ListFacts & features
Interior
Bedrooms & bathrooms
- Bedrooms: 3
- Bathrooms: 1
- Full bathrooms: 1
Primary bedroom
- Level: Upper
- Dimensions: 15x12
Bedroom 2
- Level: Upper
- Dimensions: 13x8
Bedroom 3
- Level: Upper
- Dimensions: 9x9
Dining room
- Level: Main
- Dimensions: 17x12
Entry foyer
- Level: Main
Kitchen
- Level: Main
- Dimensions: 13x12
Laundry
- Level: Main
- Dimensions: 11x6
Living room
- Level: Main
- Dimensions: 15x12
Heating
- Electric, Forced Air
Cooling
- Central Air
Appliances
- Included: Some Electric Appliances, Refrigerator, Stove
Features
- Flooring: Ceramic Tile, Laminate, Carpet
- Basement: Walk-Up Access
Interior area
- Total structure area: 1,304
- Total interior livable area: 1,304 sqft
Video & virtual tour
Property
Parking
- Total spaces: 1
- Parking features: Detached, Garage, Garage Door Opener
- Has garage: Yes
Features
- Levels: Two
- Stories: 2
- Pool features: None
Lot
- Size: 0.76 Acres
- Dimensions: 140 x 252
Details
- Parcel number: 31329700
Construction
Type & style
- Home type: SingleFamily
- Architectural style: Two Story
- Property subtype: Single Family Residence
Materials
- Vinyl Siding
- Roof: Asphalt
Condition
- Resale
- Year built: 1890
Utilities & green energy
- Sewer: Public Sewer
- Water: Public
Community & HOA
Community
- Security: Security System
Location
- Region: New Castle
Financial & listing details
- Price per square foot: $84/sqft
- Tax assessed value: $68,600
- Annual tax amount: $1,929
- Date on market: 9/3/2026
Estimated market value
Not available
Estimated sales range
Not available
$1,265/mo
Price history
| Date | Event | Price |
|---|---|---|
| 9/9/2026 | Contingent | $109,900$84/sqft |
Source:  WPMLS #1772803 Report a problem WPMLS #1772803 Report a problem | ||
| 9/3/2026 | Listed for sale | $109,900+586.9%$84/sqft |
Source: WPMLS #1772803 Report a problem | ||
| 8/4/2015 | Listing removed | $850$1/sqft |
Source: Rishel Properties Report a problem | ||
| 7/30/2015 | Listed for rent | $850$1/sqft |
Source: Rishel Properties Report a problem | ||
| 7/1/2013 | Sold | $16,000+709.7%$12/sqft |
Source: Public Record Report a problem | ||
| 2/5/2013 | Sold | $1,976-97.5%$2/sqft |
Source: Public Record Report a problem | ||
| 7/18/2005 | Sold | $80,000+14.4%$61/sqft |
Source: Public Record Report a problem | ||
| 4/30/1999 | Sold | $69,900$54/sqft |
Source: WPMLS #202951 Report a problem | ||
Public tax history
| Year | Property taxes | Tax assessment |
|---|---|---|
| 2024 | $1,929 +4.2% | $68,600 |
| 2023 | $1,851 +8.8% | $68,600 +5.4% |
| 2022 | $1,701 +214.5% | $65,100 |
| 2021 | $541 -64.9% | $65,100 |
| 2020 | $1,542 -1.9% | $65,100 |
| 2019 | $1,572 +1.9% | $65,100 |
| 2018 | $1,542 +161.4% | $65,100 |
| 2017 | $590 | $65,100 |
| 2016 | $590 | $65,100 |
| 2015 | $590 | $65,100 |
| 2014 | $590 | $65,100 |
| 2013 | $590 | $65,100 |
| 2012 | $590 | $65,100 |
| 2011 | -- | $65,100 |
| 2010 | -- | $65,100 |
| 2007 | -- | $65,100 |
Find assessor info on the county website
Monthly payment
Est. payment
Payment breakdown
Explore the cost of this home by adjusting the details. Changes won't be saved.Climate risks
Neighborhood: 16101
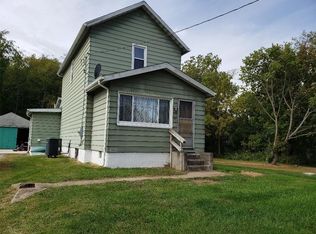
- $90,0002 bd1 ba1.2k sqft3006 Old Pittsburgh Rd, New Castle, PA 16101Sold
- $4,5003 bd1 ba952 sqft3002 Old Pittsburgh Rd, New Castle, PA 16101Off Market
- $136,6003 bd1 ba1.2k sqft3007 Old Pittsburgh Rd, New Castle, PA 16101Off Market
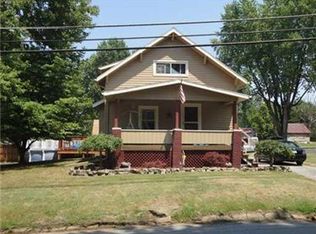
- $112,9002 bd1 ba793 sqft3009 Old Pittsburgh Rd, New Castle, PA 16101Off Market
Similar homes
- $120,0002 bd1 ba1.2k sqft323 Warner Aly, New Castle, PA 16101For Sale
 MLS ID #1770879, Isabella Bretz. WPMLS
 - $125,0003 bd1 ba1k sqft1028 Dewey Ave, New Castle, PA 16101For Sale
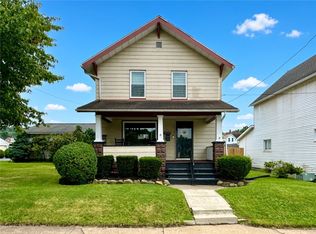 MLS ID #1769849, Valerie Flora. WPMLS
 - $119,0003 bd1 ba1.3k sqft2013 S Jefferson St, New Castle, PA 16102For Sale
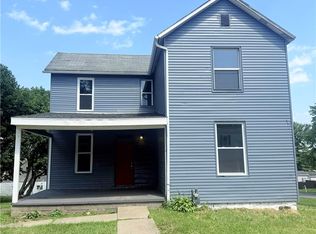 MLS ID #1763489, Julian Leekins. WPMLS
 - $125,0004 bd1 ba1.3k sqft1002 N Mercer St, New Castle, PA 16101For Sale
 MLS ID #1771390, Carrie McAdams. WPMLS
