Skip main navigation
Sold for $360,000
  • $360,000

    3008 Our Tibbs Trl, Lexington, KY 40511

    3beds
    2,094sqft
    Single Family Residence
    Built in 2017
    6,534 Square Feet Lot
    $361,100 Zestimate®
    $172/sqft
    $2,253 Estimated rent

    Home value

    $361,100

    $339,000 - $383,000

    $2,253/mo

    Zestimate® history
    Loading
    Loading...

    Owner options

    List your home for rent

    $2,253/mo

    Rent Zestimate®

    Find your next renter with Zillow Rental Manager. Plus, with online applications, you can quickly screen prospective tenants – for free.

    Learn more

    $2,253/mo

    Rent Zestimate®

    Refinance and save

    $2,412/mo

    Est. payment

    Refinancing to a lower rate could help reduce your monthly payments and save thousands over the life of the loan.

    See today's rates

    $2,412/mo

    Est. payment

    Explore your selling options

    Work with a Zillow partner agent

    Leverage their expertise and Zillow's premium Showcase listings to get your home seen by more buyers.

    Get started

    List with your own agent

    Get your home in front of millions of buyers by listing it on Zillow.

    Learn how to do it

    Sell it yourself

    Take full control of how buyers see your home on Zillow by listing For Sale by Owner (FSBO).

    List your home

    What's special

    Elegant tray ceilingFull privacy fenceSpacious level backyardDesirable corner lotOpen concept floor planImpressive walk-in closetLarge center island
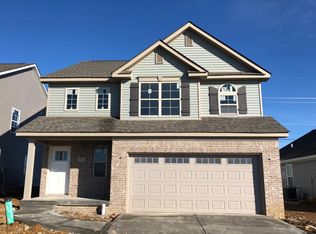
    Welcome home to this beautiful home situated on a desirable corner lot in the popular Masterson Station community! Freshly updated with new flooring throughout, you'll love the stylish luxury vinyl plank on the main level, brand-new carpet on the stairs and in the bedrooms, and fresh neutral paint that creates a bright, move in ready feel. The open concept floor plan is perfect for everyday living and entertaining, featuring a spacious kitchen with stainless steel appliances, a large center island, and an oversized pantry for plenty of storage. Upstairs, the inviting primary suite offers an elegant tray ceiling, a large vanity, and an impressive walk-in closet. Two additional generously sized bedrooms share a convenient Jack-and-Jill full bathroom, providing both comfort and functionality. Step outside to enjoy the spacious, level backyard complete with a full privacy fence, ideal for relaxing or entertaining. With its modern updates, functional layout, and fantastic location, this is the perfect low maintenance home you've been waiting for! Residents of the neighborhood have the option to join the Masterson Station community pool and clubhouse.

    Zillow last checked:

    Listing updated:

    Listed by:

    Tiffany Jarvis 606-521-2692,

    ERA Select Real Estate

    Bought with:

    Steven G King, 262929

    CENTURY 21 Advantage Realty

    Source: Imagine MLS,MLS#: 26021095MLS Logo

    Facts & features

    Interior

    Bedrooms & bathrooms
    • Bedrooms: 3
    • Bathrooms: 3
    • Full bathrooms: 2
    • 1/2 bathrooms: 1
    Primary bedroom
    • Level: Second
    Bedroom 2
    • Level: Second
    Bedroom 3
    • Level: Second
    Primary bathroom
    • Level: Second
    Bathroom 1
    • Level: First
    Bathroom 2
    • Level: Second
    Kitchen
    • Level: First
    Living room
    • Level: First
    Utility room
    • Level: Second
    Heating
    • Electric, Heat Pump
    Cooling
    • Electric
    Appliances
    • Included: Dryer, Disposal, Dishwasher, Microwave, Refrigerator, Washer
    • Laundry: Electric Dryer Hookup, Washer Hookup, Upper Level
    Features
    • Breakfast Bar, Eat-in Kitchen, Walk-In Closet(s), Ceiling Fan(s)
    • Flooring: Carpet
    • Windows: Insulated Windows, Blinds, Screens
    • Has basement: No
    • Has fireplace: No
    Interior area
    • Total structure area: 2,094
    • Total interior livable area: 2,094 sqft
    • Finished area above ground: 2,094
    • Finished area below ground: 0

    Property

    Parking
    • Total spaces: 2
    • Parking features: Attached Garage, Garage Door Opener, Garage Faces Front
    • Garage spaces: 2
    • Has uncovered spaces: Yes
    Features
    • Levels: Two
    • Fencing: Privacy,Wood
    Lot
    • Size: 6,534 Square Feet
    • Features: Few Trees
    Details
    • Parcel number: 38254940

    Construction

    Type & style
    • Home type: SingleFamily
    • Property subtype: Single Family Residence
    Materials
    • Brick Veneer, Vinyl Siding
    • Foundation: Slab
    • Roof: Dimensional Style
    Condition
    • New construction: No
    • Year built: 2017

    Utilities & green energy

    • Sewer: Public Sewer
    • Water: Public

    Community & HOA

    Community
    • Features: Park, Pool
    • Security: Security System Owned
    • Subdivision: Masterson Station
    HOA
    • Has HOA: Yes
    • Amenities included: None
    • Services included: Other
    • HOA fee: $120 annually
    Location
    • Region: Lexington

    Financial & listing details

    • Price per square foot: $172/sqft
    • Tax assessed value: $260,500
    • Annual tax amount: $3,221
    • Date on market: 8/5/2026

    Price history

    DateEventPrice
    9/21/2026Sold$360,000$172/sqft
    Source: Imagine MLS #26021095 Report a problem
    8/27/2026Pending sale$360,000$172/sqft
    Source: Imagine MLS #26021095 Report a problem
    8/17/2026Price change$360,000-1.4%$172/sqft
    Source: Imagine MLS #26021095 Report a problem
    8/5/2026Listed for sale$365,000+77.2%$174/sqft
    Source: Imagine MLS #26021095 Report a problem
    8/24/2018Sold$206,000+0.5%$98/sqft
    Source: Imagine MLS #1815630 Report a problem
    7/14/2018Pending sale$205,000$98/sqft
    Source: Coldwell Banker McMahan Co. #1815630 Report a problem
    7/11/2018Listed for sale$205,000+15.4%$98/sqft
    Source: Coldwell Banker McMahan #1815630 Report a problem
    3/31/2017Sold$177,590+299.1%$85/sqft
    Source: Imagine MLS #1612849 Report a problem
    6/17/2016Sold$44,500$21/sqft
    Source: Public Record Report a problem

    Public tax history

    YearProperty taxesTax assessment
    2025$3,221 $260,500
    2024$3,221 $260,500
    2023$3,221 +22.4%$260,500 +26.5%
    2022$2,631 $206,000
    2021$2,631 $206,000
    2020$2,631 $206,000
    2019$2,631 +16%$206,000 +16%
    2018$2,269 +96.5%$177,600 +84%
    2017$1,155 $96,500 +127.1%
    2015-- $42,500
    Find assessor info on the county website

    Neighborhood: 40511

    Nearby schools

    GreatSchools rating
    Schools provided by the listing agent
    • Elementary: Sandersville
    • Middle: Leestown
    • High: Bryan Station

    Source: Imagine MLS. This data may not be complete. We recommend contacting the local school district to confirm school assignments for this home.

    Sell for more on Zillow
    Get a Zillow Showcase℠ listing at no additional cost and you could sell for .
    $361,100
    2% more
    +$7,222
    With Zillow Showcase(estimated)

    $368,322

    Sell for more on Zillow
    Get a Zillow Showcase℠ listing at no additional cost and you could sell for .
    $361,100
    2% more
    +$7,222
    With Zillow Showcase(estimated)

    $368,322