Here's your chance to own a waterfront Sapphire half-duplex in Pangea! Water views meet modern luxury in this upgraded 3-bedroom, 2-bath home with over $90K in upgrades, hurricane-impact windows & doors with an open floor plan. The chef's kitchen offers smart appliances, tile backsplash, pullout drawers, upper & lower cabinet lighting, a pot filler and wine bar. Gather by the electric fireplace in the living room with built-in speakers, then step out to the extended screened patio with its own sound & café lighting. Color-changing lights and dimmers in the main living and kitchen areas let you set the vibe from sunrise to sunset. The primary suite offers a large walk-in closet and walk-in shower. A paver driveway, epoxy garage floor & Tesla charging station complete the package. HOA includes cable, internet, landscaping & more! Enjoy your community pool, playgrounds, pickleball and tennis courts! A short drive to the beach, Viera dining and shopping, with easy I-95 access to Orlando.
For sale
Price cut: $8K (10/16)
$567,000
3008 Pangea Cir, Melbourne, FL 32940
3beds
1,917sqft
Single Family Residence, Half Duplex
Built in 2024
6,534 Square Feet Lot
$558,100 Zestimate®
$296/sqft
$452/mo HOA
What's special
Electric fireplaceWaterfront sapphire half-duplexOpen floor planWater viewsWine barHurricane-impact windows and doorsEpoxy garage floor
- 38 days
- 517
- 32
Likely to sell faster than
Zillow last checked:
Listing updated:
Listed by:
Darcy McGuill 321-759-9665,
Brevard County Realty LLC
Source: Space Coast AOR,MLS#: 1089173
Facts & features
Interior
Bedrooms & bathrooms
- Bedrooms: 3
- Bathrooms: 2
- Full bathrooms: 2
Heating
- Central, Electric
Cooling
- Central Air, Electric
Appliances
- Included: Disposal, Dryer, ENERGY STAR Qualified Dishwasher, ENERGY STAR Qualified Dryer, ENERGY STAR Qualified Refrigerator, ENERGY STAR Qualified Washer, Gas Water Heater, Ice Maker, Microwave, Refrigerator, Tankless Water Heater, Washer, Wine Cooler
- Laundry: In Unit
Features
- Breakfast Nook, Built-in Features, Ceiling Fan(s), Kitchen Island, Open Floorplan, Pantry, Primary Bathroom - Shower No Tub, Smart Home, Smart Thermostat, Split Bedrooms, Walk-In Closet(s)
- Flooring: Carpet, Tile
- Number of fireplaces: 1
- Fireplace features: Electric
Interior area
- Total structure area: 2,640
- Total interior livable area: 1,917 sqft
Video & virtual tour
Property
Parking
- Total spaces: 2
- Parking features: Attached, Electric Vehicle Charging Station(s), Garage Door Opener
- Attached garage spaces: 2
Features
- Levels: One
- Stories: 1
- Patio & porch: Covered, Front Porch, Rear Porch, Screened
- Exterior features: Impact Windows
- Has view: Yes
- View description: Water
- Has water view: Yes
- Water view: Water
- Waterfront features: Pond
Lot
- Size: 6,534 Square Feet
- Features: Few Trees, Sprinklers In Front, Sprinklers In Rear
Details
- Additional parcels included: 3032054
- Parcel number: 263633yqm4
- Special conditions: Standard
Construction
Type & style
- Home type: SingleFamily
- Property subtype: Single Family Residence, Half Duplex
Materials
- Block, Frame, Stucco
- Roof: Shingle
Condition
- New construction: No
- Year built: 2024
Utilities & green energy
- Sewer: Public Sewer
- Water: Public
- Utilities for property: Cable Connected, Electricity Connected, Natural Gas Connected, Sewer Connected, Water Connected
Green energy
- Energy efficient items: Appliances, Construction, Doors, HVAC, Insulation, Lighting, Roof, Thermostat, Water Heater, Windows
- Water conservation: Water Recycling
Community & HOA
Community
- Security: Carbon Monoxide Detector(s), Smoke Detector(s)
- Subdivision: Pangea Park
HOA
- Has HOA: Yes
- Amenities included: Cable TV, Jogging Path, Maintenance Grounds, Management - Off Site, Park, Pickleball, Playground, Pool, Tennis Court(s)
- Services included: Cable TV, Internet, Maintenance Grounds, Pest Control
- HOA fee: $1,290 quarterly
- HOA name: Empire Management Group
- HOA phone: 407-770-1748
- Second HOA fee: $260 annually
Location
- Region: Melbourne
Financial & listing details
- Price per square foot: $296/sqft
- Tax assessed value: $447,460
- Annual tax amount: $6,254
- Date on market: 10/2/2026
- Listing terms: Cash,Conventional,FHA,VA Loan
- Road surface type: Asphalt
Estimated market value
$558,100
$530,000 - $586,000
$3,433/mo
Price history
| Date | Event | Price |
|---|---|---|
| 10/16/2026 | Price change | $567,000-1.4%$296/sqft |
Source: Space Coast AOR #1089173 Report a problem | ||
| 10/2/2026 | Listed for sale | $575,000-12.9%$300/sqft |
Source: Space Coast AOR #1089173 Report a problem | ||
| 8/18/2025 | Sold | $660,000+16.2%$344/sqft |
Source: Public Record Report a problem | ||
| 10/29/2024 | Sold | $568,000+31.5%$296/sqft |
Source: Public Record Report a problem | ||
| 7/12/2021 | Sold | $431,800$225/sqft |
Source: Public Record Report a problem | ||
Public tax history
| Year | Property taxes | Tax assessment |
|---|---|---|
| 2025 | $6,254 +357.8% | $447,460 +1018.7% |
| 2024 | $1,366 +24.7% | $40,000 +135.3% |
| 2023 | $1,095 | $17,000 |
Find assessor info on the county website
Monthly payment
Est. payment
Payment breakdown
Explore the cost of this home by adjusting the details. Changes won't be saved.Climate risks
Neighborhood: 32940
Nearby schools
Schools provided by the listing agent
- Elementary: Christa McAuliffe
- Middle: Johnson
- High: Eau Gallie
Source: Space Coast AOR. This data may not be complete. We recommend contacting the local school district to confirm school assignments for this home.


Similar homes
- $499,0003 bd2 ba1.6k sqft9134 Alister Dr, Melbourne, FL 32940For Sale
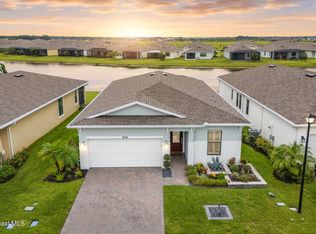 MLS ID #1091805, Clifford L Adams. Space Coast AOR
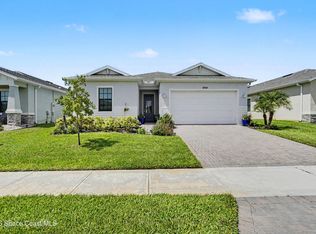
- $639,0003 bd3 ba2.4k sqft2509 Millennium Cir, Melbourne, FL 32940For Sale
 MLS ID #1074863, Barbara J Zorn. Space Coast AOR
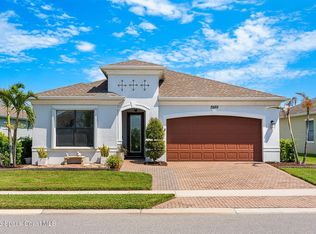
- $590,0003 bd3 ba2k sqft8704 Alister Dr, Melbourne, FL 32940For Sale
 MLS ID #1083456, Robert Napier. Space Coast AOR
- $589,9004 bd4 ba2.3k sqft2889 Millennium Cir, Melbourne, FL 32940For Sale
 MLS ID #1085708, Gregory Ellingson. Space Coast AOR
