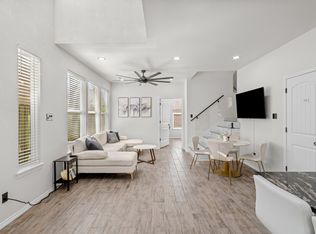
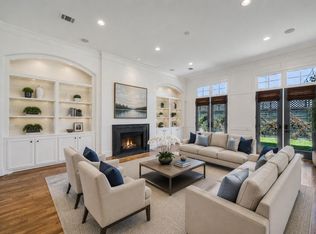
Beautifully updated throughout, this sophisticated two-story residence offers generous living spaces and a flexible 4 5 bedroom floor plan in desirable West University Place. Thoughtfully appointed interiors blend timeless style with modern updates, while well-proportioned rooms offer flexibility for everyday living, entertaining and work-from-home needs. All bedrooms are conveniently located upstairs, creating a natural separation between living and private spaces. Outside, a spacious backyard with patio provides plenty of room for play, dining and relaxing. An attached garage and porte cochere add convenience, while the washer, dryer and refrigerators remain with the home. Enjoy the best of West U living with neighborhood parks, dining, shopping and everyday conveniences close by, plus easy access to Rice Village, Rice University, the Medical Center, Downtown and other major Houston destinations. An exceptional combination of space, comfort, convenience and location.
Copyright notice - Data provided by HAR.com 2022 - All information provided should be independently verified.
House for rent
Singlefamily
Available now
Air conditioner, electric, zoned
Common area laundry
2 Attached garage spaces parking
Natural gas, zoned
What's special
Attached garageThoughtfully appointed interiorsBeautifully updated throughoutGenerous living spacesSpacious backyard with patioPorte cochereWell-proportioned rooms
- 32 days |
- -- |
- -- |
Zillow last checked:
Listing updated:
Travel times

Let’s turn your rent into credit progress
Build credit history with every on-time payment and get credit for the payment you’re already making.
Facts & features
Interior
Bedrooms & bathrooms
- Bedrooms: 4
- Bathrooms: 5
- Full bathrooms: 4
- 1/2 bathrooms: 1
Heating
- Natural Gas, Zoned
Cooling
- Air Conditioner, Electric, Zoned
Appliances
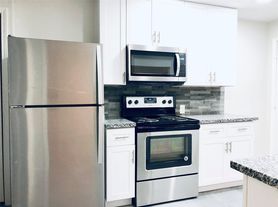
- Included: Dishwasher, Double Oven, Dryer, Garbage Disposal, Gas Range, Microwave Oven, Refrigerator, Washer
- Laundry: Common Area, Electric Dryer Hookup, Gas Dryer Hookup, In Unit, Washer Hookup
Features
- 2 Staircases, All Bedrooms Up, Ceiling Fan(s), Crown Molding, En-Suite Bath, Formal Entry/Foyer, High Ceilings, Primary Bed - 2nd Floor, Walk-In Closet(s)
- Flooring: Carpet, Tile, Wood
- Has fireplace: Yes
Interior area
- Total interior livable area: 4,118 sqft
Property
Parking
- Total spaces: 2
- Parking features: Attached, Garage
- Has attached garage: Yes
- Details: Contact manager
Features
- Stories: 2
- Exterior features: 0 Up To 1/4 Acre, 2 Staircases, All Bedrooms Up, En-Suite Bath, Formal Entry/Foyer, Primary Bed - 2 Nd Floor, Sprinkler System
Lot
- Features: Back Yard, Subdivided
Details
- Additional structures: Garage(s)
- Parcel number: 0393040000001
Construction
Type & style
- Home type: SingleFamily
- Architectural style: Traditional
- Property subtype: SingleFamily
Condition
- Year built: 1989
Community & HOA
Location
- Region: Houston
Financial & listing details
- Lease term: Long Term,12 Months
Nearby apartments for rent

Price history
| Date | Event | Price |
|---|---|---|
| 9/30/2026 | Listed for rent | $9,995$2/sqft |
Source:  HAR #23290053 Report a problem | ||
| 7/6/2010 | Listing removed | $1,020,000$248/sqft |
Source: Greenwood King Properties #93864888 Report a problem | ||
| 4/3/2010 | Price change | $1,020,000-4.2%$248/sqft |
Source: Greenwood King Properties #93864888 Report a problem | ||
| 1/24/2010 | Listed for sale | $1,065,000-3.2%$259/sqft |
Source: Greenwood King Properties #93864888 Report a problem | ||
| 5/17/2009 | Price change | $1,100,000-5.9%$267/sqft |
Source: Luxury Real Estate #983255 Report a problem | ||
| 4/4/2009 | Listed for sale | $1,169,000$284/sqft |
Source: Luxury Real Estate #983255 Report a problem | ||