Skip main navigation
Sold for $350,000
  • Zestimate®
    $350,000

    3008 Red Cir, Willow Spring, NC 27592

    3beds
    2,098sqft
    Single Family Residence
    Built in 1992
    0.95 Acres Lot
    $350,000 Zestimate®
    $167/sqft
    $1,986 Estimated rent

    Home value

    $350,000

    $333,000 - $368,000

    $1,986/mo

    Zestimate® history
    Loading
    Loading...

    Owner options

    List your home for rent

    $1,986/mo

    Rent Zestimate®

    Find your next renter with Zillow Rental Manager. Plus, with online applications, you can quickly screen prospective tenants – for free.

    Learn more

    $1,986/mo

    Rent Zestimate®

    Refinance and save

    $2,165/mo

    Est. payment

    Refinancing to a lower rate could help reduce your monthly payments and save thousands over the life of the loan.

    See today's rates

    $2,165/mo

    Est. payment

    Explore your selling options

    Work with a Zillow partner agent

    Leverage their expertise and Zillow's premium Showcase listings to get your home seen by more buyers.

    Get started

    List with your own agent

    Get your home in front of millions of buyers by listing it on Zillow.

    Learn how to do it

    Sell it yourself

    Take full control of how buyers see your home on Zillow by listing For Sale by Owner (FSBO).

    List your home

    What's special

    Wraparound porchFirst floor primary suiteVaulted ceilingsBeautiful hardwood floorsBuilt in dog houseLarge fenced backyardBrand new carpet
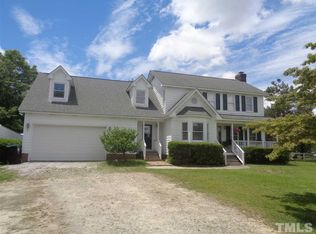
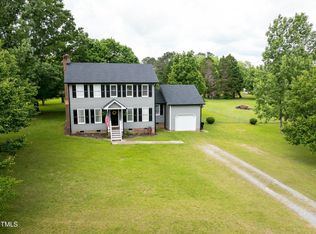
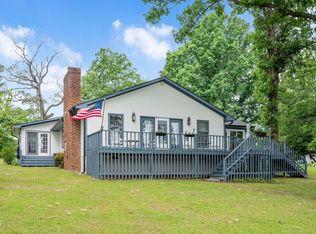
    Tucked at the end of a cul de sac on .95 acres, 3008 Red Circle is the kind of home that invites you to slow down and stay awhile. The wraparound porch offers the perfect place to start your morning with coffee or wind down at the end of the day, while the large fenced backyard gives you plenty of room to play, entertain, garden, or let the dogs run. Step inside where beautiful hardwood floors set a warm and welcoming tone. The formal dining room is ready for holiday dinners and gatherings with friends, while the living room feels bright and open with its vaulted ceilings. The updated kitchen features quartz countertops and a fresh, timeless feel that makes it just as comfortable for busy mornings as it is for entertaining. Even four legged family members have a space of their own with a fun built in dog house tucked under the stairs. The first floor primary suite gives you a place to retreat at the end of the day, complete with a spacious bathroom and soaking tub made for unwinding. Upstairs, two additional bedrooms with brand new carpet offer comfortable spaces for family, guests, or a home office. With a roof replaced in 2020 and no HOA, this home pairs thoughtful updates with the freedom to enjoy your property your way. From quiet mornings at home to weekends spent with family and friends, 3008 Red Circle is ready for its next chapter.

    Zillow last checked:

    Listing updated:

    Listed by:

    Stacey Hourigan 919-880-2784,

    Choice Residential Real Estate,

    Brian Sculley 919-703-8809,

    Choice Residential Real Estate

    Bought with:

    John Richard Moore, 315714

    Raleigh Realty Inc.

    Source: Doorify MLS,MLS#: 10192168MLS Logo

    Facts & features

    Interior

    Bedrooms & bathrooms
    • Bedrooms: 3
    • Bathrooms: 3
    • Full bathrooms: 2
    • 1/2 bathrooms: 1
    • Main level bathrooms: 2
    • Main level bedrooms: 1
    Primary bedroom
    • Level: Main
    • Area: 182.12 Square Feet
    • Dimensions: 11.6 x 15.7
    Bedroom 2
    • Level: Second
    • Area: 182.12 Square Feet
    • Dimensions: 11.6 x 15.7
    Bedroom 3
    • Level: Second
    • Area: 239.19 Square Feet
    • Dimensions: 11.9 x 20.1
    Primary bathroom
    • Level: Main
    • Area: 150.45 Square Feet
    • Dimensions: 8.5 x 17.7
    Bathroom 2
    • Level: Main
    • Area: 39 Square Feet
    • Dimensions: 7.8 x 5.0
    Bathroom 3
    • Level: Second
    • Area: 126.69 Square Feet
    • Dimensions: 10.3 x 12.3
    Dining room
    • Level: Main
    • Area: 147.56 Square Feet
    • Dimensions: 11.9 x 12.4
    Kitchen
    • Level: Main
    • Area: 179.61 Square Feet
    • Dimensions: 13.11 x 13.7
    Laundry
    • Level: Main
    • Area: 43.99 Square Feet
    • Dimensions: 7.2 x 6.11
    Living room
    • Level: Main
    • Area: 316.5 Square Feet
    • Dimensions: 15.0 x 21.1
    Other
    • Area: 186 Square Feet
    • Dimensions: 15.0 x 12.4
    Heating
    • Heat Pump
    Cooling
    • Central Air, Heat Pump
    Appliances
    • Laundry: Main Level
    Features
    • Flooring: Carpet, Wood
    Interior area
    • Total structure area: 2,098
    • Total interior livable area: 2,098 sqft
    • Finished area above ground: 2,098
    • Finished area below ground: 0

    Property

    Features
    • Levels: Two
    • Stories: 1
    • Patio & porch: Covered, Deck, Wrap Around
    • Exterior features: Storage
    Lot
    • Size: 0.95 Acres
    • Features: Back Yard, Cul-De-Sac, Few Trees
    Details
    • Parcel number: 13C03017J
    • Zoning: RAG
    • Special conditions: Standard

    Construction

    Type & style
    • Home type: SingleFamily
    • Architectural style: Traditional
    • Property subtype: Single Family Residence
    Materials
    • Vinyl Siding
    • Foundation: Crawlspace
    • Roof: Shingle
    Condition
    • New construction: No
    • Year built: 1992

    Utilities & green energy

    • Sewer: Septic Tank
    • Water: Well

    Community & HOA

    Community
    • Subdivision: Shadow Lakes
    HOA
    • Has HOA: No
    Location
    • Region: Willow Spring

    Financial & listing details

    • Price per square foot: $167/sqft
    • Tax assessed value: $375,180
    • Annual tax amount: $2,344
    • Date on market: 9/11/2026
    • Listing agreement: Exclusive Right To Sell
    • Listing terms: 1031 Exchange,Cash,Conventional,FHA,USDA Loan,VA Loan

    Price history

    DateEventPrice
    11/3/2026Sold$350,000$167/sqft
    Source: Doorify MLS #10192168 Report a problem
    9/30/2026Pending sale$350,000$167/sqft
    Source: Doorify MLS #10192168 Report a problem
    9/11/2026Listed for sale$350,000+71.6%$167/sqft
    Source: Doorify MLS #10192168 Report a problem
    5/18/2017Sold$204,000-1%$97/sqft
    Source: Public Record Report a problem
    4/11/2017Pending sale$206,000$98/sqft
    Source: Southern Realty Group #2110383 Report a problem
    4/6/2017Price change$206,000-1.9%$98/sqft
    Source: Southern Realty Group #2110383 Report a problem
    3/25/2017Price change$209,9000%$100/sqft
    Source: Southern Realty Group #2110383 Report a problem
    3/17/2017Listed for sale$210,000$100/sqft
    Source: Southern Realty Group #2110383 Report a problem
    2/24/2017Pending sale$210,000$100/sqft
    Source: Southern Realty Group #2110383 Report a problem
    2/15/2017Listed for sale$210,000+23.5%$100/sqft
    Source: Southern Realty Group #2110383 Report a problem
    3/21/2014Sold$170,000-2.8%$81/sqft
    Source: Public Record Report a problem
    1/24/2014Listed for sale$174,900-2%$83/sqft
    Source: Fathom Realty Nc, Llc #1928475 Report a problem
    9/26/2013Listing removed$178,500$85/sqft
    Source: L and F/Fonville Morisey Realty #1852516 Report a problem
    5/8/2013Price change$178,500-1.9%$85/sqft
    Source: L and F/Fonville Morisey Realty #1852516 Report a problem
    1/9/2013Price change$181,900-1.1%$87/sqft
    Source: L and F/Fonville Morisey Realty #1852516 Report a problem
    9/26/2012Price change$183,900-1.1%$88/sqft
    Source: L and F/Fonville Morisey Realty #1852516 Report a problem
    8/30/2012Listed for sale$185,900$89/sqft
    Source: L and F/Fonville Morisey Realty #1852516 Report a problem

    Public tax history

    YearProperty taxesTax assessment
    2025$2,382 +27.1%$375,180 +62.1%
    2024$1,875 +3.2%$231,430
    2023$1,817 -3.1%$231,430
    2022$1,875 $231,430
    2021$1,875 -3.6%$231,430
    2020$1,944 +2.4%$231,430
    2019$1,898 +17.8%$231,430 +20.6%
    2018$1,611 -0.4%$191,820
    2017$1,617 $191,820
    2016$1,617 +0.4%$191,820
    2015$1,611 $191,820
    2014$1,611 $191,820
    2013-- $191,820
    2012-- $191,820
    2011-- $191,820
    2010-- --
    2009-- --
    2008-- --
    2007-- --
    2006-- --
    2005-- --
    2004-- --
    2003-- --
    2002-- --
    2001-- --
    Find assessor info on the county website

    Neighborhood: 27592

    Nearby schools

    GreatSchools rating
    Schools provided by the listing agent
    • Elementary: Johnston - Dixon Road Elementary
    • Middle: Johnston - McGees Crossroads Middle
    • High: Johnston - West Johnston High

    Source: Doorify MLS. This data may not be complete. We recommend contacting the local school district to confirm school assignments for this home.

    Get a cash offer in 3 minutes
    Find out how much your home could sell for in as little as 3 minutes with a no-obligation cash offer.
    Estimated market value

    $350,000

    Get a cash offer in 3 minutes
    Find out how much your home could sell for in as little as 3 minutes with a no-obligation cash offer.
    Estimated market value

    $350,000