Awesome Builder Rate Incentives + FREE Window Blinds! (Restrictions apply) Located on a Corner Lot in the Village at Morganfield Community - Brand NEW Construction! DSLD HOMES' SEVILLE III A has an open floor plan. This home includes upgraded ceramic tile flooring & quartz counters. Special features: undermount sinks throughout, custom backsplash, upgraded paint & lighting package, pendant & recessed lighting in kitchen, traditional interior wood trim on all windows, custom tiled master shower with frameless shower door, master bath with large walk-in closet, framed mirrors in all baths. Exterior features: post tension slab, painted garage door, fully sodded yard, wood shutters and covered patio. Energy efficient features: low E tilt-in windows, tankless water heater & more!
Sold
Price Unknown
3008 Rosemound Dr, Lake Charles, LA 70607
3beds
1,656sqft
Single Family Residence, Residential
Built in 2023
5,662 Square Feet Lot
$400,900 Zestimate®
$--/sqft
$2,253 Estimated rent
Home value
$400,900
$277,000 - $561,000
$2,253/mo
Zestimate® history
Owner options
List your home for rent
$2,253/mo
Rent Zestimate®
Find your next renter with Zillow Rental Manager. Plus, with online applications, you can quickly screen prospective tenants – for free.
$2,253/mo
Rent Zestimate®
Refinance and save
$308/mo
Est. payment
Refinancing to a lower rate could help reduce your monthly payments and save thousands over the life of the loan.
$308/mo
Est. payment
Explore your selling options
Work with a Zillow partner agent
Leverage their expertise and Zillow's premium Showcase listings to get your home seen by more buyers.
Get startedList with your own agent
Get your home in front of millions of buyers by listing it on Zillow.
Learn how to do itSell it yourself
Take full control of how buyers see your home on Zillow by listing For Sale by Owner (FSBO).
List your homeWhat's special
Zillow last checked:
Listing updated:
Listed by:
Saun A Sullivan 225-369-6111,
Cicero Realty, LLC
Bought with:
Saun A Sullivan, 7255
Cicero Realty, LLC
Source: SWLAR,MLS#: SWL23004369
Facts & features
Interior
Bedrooms & bathrooms
- Bedrooms: 3
- Bathrooms: 2
- Full bathrooms: 2
- Main level bathrooms: 2
- Main level bedrooms: 3
Bathroom
- Features: Double Vanity, Quartz Counters, Separate tub and shower
Kitchen
- Features: Kitchen Island, Quartz Counters
Heating
- Central, Natural Gas
Cooling
- Central Air
Appliances
- Included: Dishwasher, Electric Range, Disposal, Gas Water Heater, Microwave, Tankless Water Heater
- Laundry: Electric Dryer Hookup, Inside, Laundry Room, Washer Hookup
Features
- Pantry, Eating Area In Dining Room
- Windows: Screens
- Has basement: No
- Has fireplace: Yes
- Fireplace features: Gas
- Common walls with other units/homes: No Common Walls
Interior area
- Total structure area: 2,268
- Total interior livable area: 1,656 sqft
Property
Parking
- Total spaces: 2
- Parking features: Garage, Garage Faces Rear
- Attached garage spaces: 2
Features
- Levels: One
- Stories: 1
- Patio & porch: Covered, Concrete, Front Porch, Patio
- Pool features: None
- Spa features: None
- Fencing: None
Lot
- Size: 5,662 Square Feet
- Dimensions: 50 x 112
- Features: Landscaped
Details
- Parcel number: 01343206AX
- Zoning description: Residential
- Special conditions: Standard
Construction
Type & style
- Home type: SingleFamily
- Architectural style: Traditional
- Property subtype: Single Family Residence, Residential
Materials
- Brick, Stucco
- Foundation: Slab
- Roof: Shingle
Condition
- New Construction
- New construction: Yes
- Year built: 2023
Details
- Builder name: DSLD HOMES
Utilities & green energy
- Sewer: Public Sewer
- Water: Public
- Utilities for property: Natural Gas Available
Community & HOA
Community
- Features: Sidewalks
- Security: Carbon Monoxide Detector(s), Smoke Detector(s)
- Senior community: Yes
- Subdivision: THE VILLAGE AT MORGANFIELD
HOA
- Has HOA: Yes
- Amenities included: Call for Rules
- HOA fee: $308 semi-annually
- HOA name: COMMUNITY MANAGEMENT
- HOA phone: 225-503-2648
Location
- Region: Lake Charles
Financial & listing details
- Tax assessed value: $1,250,000
- Annual tax amount: $12,278
- Date on market: 7/13/2023
- Cumulative days on market: 392 days
- Listing terms: Cash,Conventional,FHA,VA Loan
Price history
| Date | Event | Price |
|---|---|---|
| 3/12/2024 | Sold | -- |
Source: SWLAR #SWL23004369 Report a problem | ||
| 1/25/2024 | Pending sale | $276,445+0%$167/sqft |
Source: Greater Southern MLS #SWL23004369 Report a problem | ||
| 1/25/2024 | Price change | $276,4400%$167/sqft |
Source: Greater Southern MLS #SWL23004369 Report a problem | ||
| 7/13/2023 | Listed for sale | $276,445$167/sqft |
Source: Greater Southern MLS #SWL23004369 Report a problem | ||
Public tax history
| Year | Property taxes | Tax assessment |
|---|---|---|
| 2025 | $12,278 -2.6% | $125,000 -3.8% |
| 2024 | $12,601 -10.5% | $130,000 -7.1% |
| 2023 | $14,074 | $140,000 |
Find assessor info on the county website
Neighborhood: 70607
Nearby homes
- $187,700-- bd-- ba-- sqft2421 Roosevelt Dr S, Lake Charles, LA 70607Off Market
- $188,000-- bd-- ba-- sqft3606 Roosevelt Dr E, Lake Charles, LA 70607Off Market
- $206,100-- bd-- ba2.1k sqft3405 Roosevelt Dr E, Lake Charles, LA 70607Off Market
- $125,3003 bd2 ba2.2k sqft3510 E Roosevelt St, Lake Charles, LA 70607Off Market
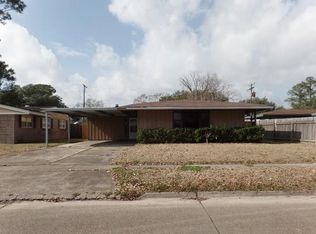
- $298,5004 bd4 ba2.7k sqft6321 Meadow Lark Ln S, Lake Charles, LA 70607Off Market
- $285,000-- bd-- ba3.2k sqft3101 Meadow Lark Rd N, Lake Charles, LA 70607Off Market
- $153,800-- bd-- ba1.1k sqft4025 Briarfield Ln, Lake Charles, LA 70607Off Market
- $118,900-- bd-- ba1.1k sqft2717 Gen Vandenburg Dr, Lake Charles, LA 70607Off Market
- $157,5003 bd2 ba1.2k sqft4024 Briarfield Ln, Lake Charles, LA 70607Off Market
Nearby schools
GreatSchools rating
- 8/10M. J. Kaufman Elementary SchoolGrades: PK-5Distance: 3.6 mi
- 6/10F. K. White Middle SchoolGrades: 6-8Distance: 4.5 mi
- 2/10Lagrange High SchoolGrades: 9-12Distance: 5.9 mi
Schools provided by the listing agent
- Elementary: Fairview
- Middle: Oak Park
- High: LaGrange
Source: SWLAR. This data may not be complete. We recommend contacting the local school district to confirm school assignments for this home.
Sell for more on Zillow
Get a Zillow Showcase℠ listing at no additional cost and you could sell for .
$400,900
2% more
+$8,018
With Zillow Showcase(estimated)
$408,918
Sell for more on Zillow
Get a Zillow Showcase℠ listing at no additional cost and you could sell for .
$400,900
2% more
+$8,018
With Zillow Showcase(estimated)
$408,918
- Louisiana
- Calcasieu Parish
- Lake Charles
- 70607
- 3008 Rosemound Dr
