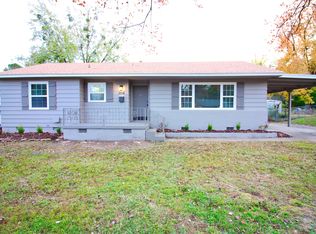
Don't miss this charming 3-bedroom, 2-bath home in a convenient central location! Offering a flexible floor plan, the home features a comfortable living room, spacious family room, and a bonus room that can easily serve as a home office, playroom, media room, or hobby space.
The updated kitchen and bathrooms, along with fresh paint throughout, give the home a fresh, move-in-ready feel, while much of the original hardwood flooring adds warmth and character.
Outside, you'll love the flat, fully fenced backyard shaded by beautiful mature trees, perfect for entertaining or relaxing. A welcoming covered front porch adds to the home's curb appeal.
Parking is a breeze with an attached one-car garage, a one-car carport, and additional parking alongside the driveway. Conveniently located just minutes from Creekmore Park, shopping, restaurants, schools, and everyday amenities, this home offers the perfect combination of space, updates, and location.
For sale
Price cut: $8.5K (7/31)
$159,900
3008 S Q St, Fort Smith, AR 72901
3beds
1,684sqft
Single Family Residence
Built in ----
0.28 Acres Lot
$157,600 Zestimate®
$95/sqft
$-- HOA
What's special
Attached one-car garageOne-car carportUpdated kitchenFlexible floor planSpacious family roomFlat fully fenced backyardFresh paint throughout
- 83 days
- 653
- 80
Zillow last checked:
Listing updated:
Listed by:
Aaron Bettencourt 479-719-3094,
Keller Williams Platinum Realty 479-434-3000
Source: Western River Valley BOR,MLS#: 1090321Originating MLS: Fort Smith Board of Realtors
Facts & features
Interior
Bedrooms & bathrooms
- Bedrooms: 3
- Bathrooms: 2
- Full bathrooms: 2
Heating
- Central, Gas
Cooling
- Central Air, Electric
Appliances
- Included: Gas Water Heater, Range, Refrigerator
- Laundry: Electric Dryer Hookup, Washer Hookup, Dryer Hookup
Features
- Attic, Ceiling Fan(s), Storage, Solid Surface Counters
- Flooring: Laminate, Wood
- Windows: Metal, Single Pane
- Basement: None
- Has fireplace: No
Interior area
- Total interior livable area: 1,684 sqft
Video & virtual tour
Property
Parking
- Total spaces: 2
- Parking features: Attached
- Covered spaces: 2
Features
- Levels: One
- Stories: 1
- Patio & porch: Covered, Patio
- Exterior features: Concrete Driveway
- Pool features: None
- Fencing: Back Yard,Chain Link
Lot
- Size: 0.28 Acres
- Dimensions: 75 x 159
- Features: City Lot, Near Park, Subdivision
Details
- Parcel number: 1598900110000000
- Special conditions: None
Construction
Type & style
- Home type: SingleFamily
- Property subtype: Single Family Residence
Materials
- Aluminum Siding
- Roof: Architectural,Shingle
Condition
- New construction: No
Utilities & green energy
- Sewer: Public Sewer
- Water: Public
- Utilities for property: Electricity Available, Natural Gas Available, Sewer Available, Water Available
Community & HOA
Community
- Features: Near Schools, Park
- Security: None
- Subdivision: Pelly Acres
Location
- Region: Fort Smith
Financial & listing details
- Price per square foot: $95/sqft
- Tax assessed value: $147,265
- Annual tax amount: $1,180
- Date on market: 7/15/2026
Estimated market value
$157,600
$150,000 - $165,000
$1,513/mo
Price history
| Date | Event | Price |
|---|---|---|
| 9/18/2026 | Listed for sale | $159,900$95/sqft |
Source: Western River Valley BOR #1090321 Report a problem | ||
| 8/31/2026 | Pending sale | $159,900$95/sqft |
Source: Western River Valley BOR #1090321 Report a problem | ||
| 7/31/2026 | Price change | $159,900-5%$95/sqft |
Source: Western River Valley BOR #1090321 Report a problem | ||
| 7/15/2026 | Listed for sale | $168,400$100/sqft |
Source: Western River Valley BOR #1090321 Report a problem | ||
Public tax history
| Year | Property taxes | Tax assessment |
|---|---|---|
| 2025 | $1,180 +9% | $20,530 +10% |
| 2024 | $1,083 +7.7% | $18,660 +7.7% |
| 2023 | $1,006 +9.1% | $17,320 +9.1% |
| 2022 | $922 +99% | $15,880 +10% |
| 2021 | $463 | $14,440 -22.6% |
| 2020 | $463 | $18,660 +2.8% |
| 2019 | $463 -5.1% | $18,160 |
| 2018 | $488 +19.7% | $18,160 |
| 2017 | $408 | $18,160 |
| 2016 | $408 | $18,160 |
| 2015 | $408 | $18,160 +25.8% |
| 2014 | $408 +3.5% | $14,440 +92.3% |
| 2013 | $394 | $7,510 |
| 2012 | $394 | $7,510 |
| 2011 | $394 +790.4% | $7,510 |
| 2010 | $44 | $7,510 |
| 2009 | $44 | $7,510 |
| 2008 | $44 | $7,510 |
| 2007 | $44 | $7,510 |
| 2006 | -- | $7,510 -19.5% |
| 2005 | -- | $9,330 |
| 2004 | -- | $9,330 |
| 2003 | -- | $9,330 |
| 2002 | -- | $9,330 +24.2% |
| 2001 | -- | $7,510 |
| 2000 | -- | $7,510 |
Find assessor info on the county website
Monthly payment
Est. payment
Payment breakdown
Explore the cost of this home by adjusting the details. Changes won't be saved.Climate risks
Neighborhood: 72901
Nearby schools
Schools provided by the listing agent
- Elementary: Ballman
- Middle: Darby
- High: Northside
- District: Fort Smith
Source: Western River Valley BOR. This data may not be complete. We recommend contacting the local school district to confirm school assignments for this home.
Similar homes
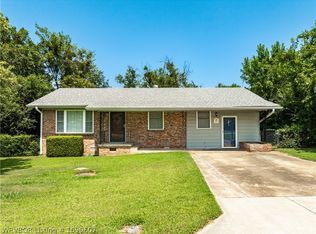
- $169,0003 bd2 ba1.6k sqft4807 S 18th Ter, Fort Smith, AR 72901For Sale
 MLS ID #1090607, Derek Thomas, Kevin Clifton Real Estate, INC.. Western River Valley BOR
 - $179,9003 bd2 ba1.6k sqft2113 S V St, Fort Smith, AR 72901For Sale
 MLS ID #1089703, Team Shoppach, O'Neal Real Estate- Fort Smith. Western River Valley BOR
 - $174,0002 bd2 ba1.3k sqft2210 S N St, Fort Smith, AR 72901For Sale
 MLS ID #1089819, Lynette Burt, O'Neal Real Estate- Fort Smith. Western River Valley BOR
 - $175,0003 bd2 ba1.4k sqft2704 N J St, Fort Smith, AR 72901For Sale
 MLS ID #1091450, Angel Clifton, Weichert, REALTORS® - The Griffin Company. Western River Valley BOR
