Beautifully designed and exceptionally maintained, this spacious stand alone 2-bedroom, 2-bath townhome offers
comfort, convenience, and room to grow. The open-concept kitchen, dining, and living area is filled with natural light from large windows and features engineered hardwood flooring, a cozy gas fireplace, and seamless flow for everyday living and entertaining. The stunning kitchen includes quartz countertops, double ovens, a large island with seating, built-in desk area, and a spacious pantry. Relax in the bright sunroom or step outside to both an open patio and covered deck overlooking a walking trail. The primary suite features private deck access, a huge walk-in closet, and attached en suite. Convenient laundry room has cupboards, utility sink, and Maytag washer and dryer. The attached two-car garage features an epoxy floor and abundant storage space. Unfinished walkout basement offers 1,707 sq. ft. with high ceilings, is framed and stubbed for another bathroom, and provides endless potential for an additional bedroom, living area, and storage space. Located near grocery stores, shopping and easy interstate access, this home combines a peaceful setting with everyday convenience. HOA covers all exterior maintenance and includes access to a lovely clubhouse with kitchen, fitness center, outdoor pool, and community activities. Friendly neighborhood, low-maintenance lifestyle, and warranty included.
Pending
$369,000
3008 SW Westview Ln, Ankeny, IA 50023
2beds
1,707sqft
Townhouse, Condominium
Built in 2011
3,659 Square Feet Lot
$-- Zestimate®
$216/sqft
$370/mo HOA
What's special
Built-in desk areaEngineered hardwood flooringStunning kitchenQuartz countertopsDouble ovensOpen patioSpacious pantry
- 63 days |
- 64 |
- 2 |
Zillow last checked:
Listing updated:
Listed by:
Nancy Lucas (515)770-9836,
Realty ONE Group Impact
Source: DMMLS,MLS#: 740765 Originating MLS: Des Moines Area Association of REALTORS
Originating MLS: Des Moines Area Association of REALTORSFacts & features
Interior
Bedrooms & bathrooms
- Bedrooms: 2
- Bathrooms: 2
- Full bathrooms: 1
- 3/4 bathrooms: 1
- Main level bedrooms: 2
Heating
- Forced Air, Gas, Natural Gas
Cooling
- Central Air
Appliances
- Included: Built-In Oven, Cooktop, Dryer, Dishwasher, Microwave, Refrigerator, Washer
- Laundry: Main Level
Features
- Dining Area, Window Treatments
- Flooring: Carpet, Hardwood, Vinyl
- Basement: Unfinished,Walk-Out Access
- Number of fireplaces: 1
Interior area
- Total structure area: 1,707
- Total interior livable area: 1,707 sqft
Property
Parking
- Total spaces: 2
- Parking features: Attached, Garage, Two Car Garage
- Attached garage spaces: 2
Features
- Stories: 1
- Patio & porch: Covered, Deck, Open, Patio
- Exterior features: Deck, Sprinkler/Irrigation, Patio
Lot
- Size: 3,659 Square Feet
- Dimensions: 45.8 x 80
- Features: Rectangular Lot
Details
- Parcel number: 18100680855115
- Zoning: PUD
Construction
Type & style
- Home type: Townhouse
- Architectural style: Ranch
- Property subtype: Townhouse, Condominium
Materials
- Stone, Vinyl Siding
- Foundation: Poured
- Roof: Asphalt,Shingle
Condition
- Year built: 2011
Utilities & green energy
- Sewer: Public Sewer
- Water: Public
Community & HOA
Community
- Features: Clubhouse, Community Pool, Fitness, Snow Removal
- Security: Security System, Smoke Detector(s)
HOA
- Has HOA: Yes
- Services included: Maintenance Grounds, Maintenance Structure, Recreation Facilities, Snow Removal, Trash
- HOA fee: $370 monthly
- HOA name: Tradition Townhomes Associatio
- Second HOA name: Property Mgmt by Design
- Second HOA phone: 515-304-7242
Location
- Region: Ankeny
Financial & listing details
- Price per square foot: $216/sqft
- Tax assessed value: $406,300
- Annual tax amount: $6,637
- Date on market: 5/15/2026
- Cumulative days on market: 65 days
- Listing terms: Cash,Conventional,FHA,VA Loan
- Road surface type: Concrete
Estimated market value
Not available
Estimated sales range
Not available
Not available
Price history
| Date | Event | Price |
|---|---|---|
| 5/16/2026 | Pending sale | $369,000$216/sqft |
Source:  DMMLS #740765 Report a problem DMMLS #740765 Report a problem | ||
| 5/15/2026 | Listed for sale | $369,000+11.8%$216/sqft |
Source: DMMLS #740765 Report a problem | ||
| 5/26/2021 | Sold | $330,000+0%$193/sqft |
Source: DMMLS #626693 Report a problem | ||
| 4/21/2021 | Pending sale | $329,900$193/sqft |
Source:  RE/MAX Central #626693 Report a problem RE/MAX Central #626693 Report a problem | ||
| 4/16/2021 | Listed for sale | $329,900+28.6%$193/sqft |
Source: RE/MAX Central #626693 Report a problem | ||
| 7/30/2012 | Sold | $256,500$150/sqft |
Source: Public Record Report a problem | ||
Public tax history
| Year | Property taxes | Tax assessment |
|---|---|---|
| 2025 | $6,176 +2.1% | $406,300 +11.3% |
| 2024 | $6,048 -3.5% | $365,200 |
| 2023 | $6,266 -1.8% | $365,200 +17.4% |
| 2022 | $6,380 +0% | $311,100 |
| 2021 | $6,378 +1.3% | $311,100 +1.9% |
| 2020 | $6,294 -2% | $305,300 |
| 2019 | $6,422 +0.3% | $305,300 +2.8% |
| 2018 | $6,402 | $296,900 |
| 2017 | $6,402 +5.2% | $296,900 +11.1% |
| 2016 | $6,088 | $267,300 |
| 2015 | $6,088 +9.7% | $267,300 +9.3% |
| 2014 | $5,548 | $244,600 |
| 2013 | -- | $244,600 +604.9% |
| 2012 | -- | $34,700 +76.1% |
| 2011 | -- | $19,700 -7.9% |
| 2010 | -- | $21,400 |
| 2009 | -- | $21,400 +71233.3% |
| 2008 | -- | $30 |
| 2007 | -- | $30 |
Find assessor info on the county website
Monthly payment
Est. payment
Payment breakdown
Explore the cost of this home by adjusting the details. Changes won't be saved.Climate risks
Neighborhood: 50023
Nearby schools
GreatSchools rating
- 8/10Heritage ElementaryGrades: K-5Distance: 1.1 mi
- 7/10Southview Middle SchoolGrades: 8-9Distance: 1.5 mi
- 7/10Ankeny High SchoolGrades: 10-12Distance: 1.6 mi
Schools provided by the listing agent
- District: Ankeny
Source: DMMLS. This data may not be complete. We recommend contacting the local school district to confirm school assignments for this home.
- $371,0003 bd3 ba1.5k sqft3012 SW Westview Ln, Ankeny, IA 50023Sold
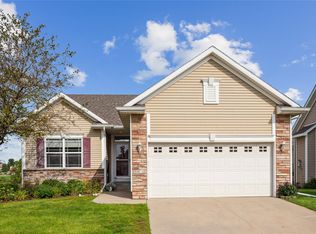
- $427,9002 bd3 ba1.7k sqft3004 SW Westview Ln, Ankeny, IA 50023Off Market
- $347,9004 bd3 ba1.5k sqft3016 SW Westview Ln, Ankeny, IA 50021Off Market
- $774,100-- bd-- ba3k sqft2831 SW Westview Ln, Ankeny, IA 50023Off Market
- $292,2002 bd2 ba1.3k sqft3007 SW Westview Ln, Ankeny, IA 50023Off Market
- $272,0002 bd2 ba1.3k sqft3011 SW Westview Ln, Ankeny, IA 50021Off Market
- $384,9004 bd3 ba2.6k sqft3020 SW Westview Ln, Ankeny, IA 50021Off Market
- $338,0002 bd3 ba1.5k sqft3015 SW Westview Ln, Ankeny, IA 50023Off Market
A local agent can set up tours, give advice and negotiate with sellers.
Similar homes
- $221,5003 bd3 ba1.3k sqft3051 SW White Birch Dr, Ankeny, IA 50023For Sale
 MLS ID #742332, Misty Darling, BH&G Real Estate Innovations. DMMLS
 - $295,0003 bd3 ba1.8k sqft215 SW 36th Ln, Ankeny, IA 50023For Sale
 MLS ID #744070, Susie Sheldahl, Realty One Group Impact. DMMLS
 - $400,0005 bd4 ba2.2k sqft2966 SW Snyder Blvd, Ankeny, IA 50023For Sale
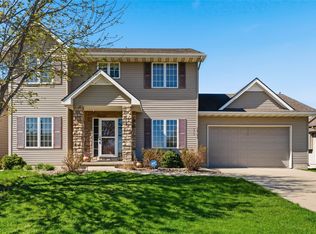 MLS ID #738792, Josh Gillum, Gillum Group Real Estate LLC. DMMLS
 - $315,0003 bd3 ba1.3k sqft1401 SW Parkridge Ln, Ankeny, IA 50023For Sale
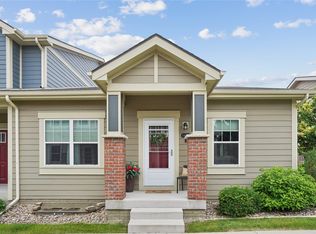 MLS ID #743286, Maggie Brett, Midwestern Realty. DMMLS
 - $185,0002 bd2 ba1k sqft3112 SW Arlan Ln, Ankeny, IA 50023For SaleMLS ID #744305, Randy Brady, LPT Realty, LLC. DMMLS
- $299,0002 bd3 ba1.2k sqft2245 NW State St, Ankeny, IA 50023For SaleMLS ID #744452, Tim Scheib, Real Broker, LLC. DMMLS
- $349,9003 bd3 ba1.3k sqft2105 NE Grant St, Ankeny, IA 50021For SaleMLS ID #740948, Danielle Seifert, RE/MAX Concepts. DMMLS
- $415,0004 bd3 ba1.4k sqft1011 NW 37th St, Ankeny, IA 50023For SaleMLS ID #738454, Sam Yoder, Real Broker, LLC. DMMLS
- $314,0003 bd3 ba1.2k sqft4306 NW Northwood Dr, Ankeny, IA 50023For SaleMLS ID #741198, Shawna Jenson, Realty ONE Group Impact. DMMLS
- $385,0004 bd3 ba1.3k sqft4704 NE Briarwood Dr, Ankeny, IA 50021For SaleMLS ID #744660, Renee Dunkel, Century 21 Signature. DMMLS
- $375,0004 bd3 ba1.6k sqft5008 NE Ledgestone Ct, Ankeny, IA 50021For SaleMLS ID #740763, Kaitlyn Harvey, Century 21 Signature. DMMLS
- $236,0003 bd2 ba1.4k sqft2825 NW Lois Ln, Ankeny, IA 50023For Sale
 MLS ID #70592, Jen Schuller, Iowa Realty- Mills Crossing. CIBR
 - $459,9004 bd3 ba2.2k sqft4221 SW Camden Ridge Dr, Ankeny, IA 50023For SaleMLS ID #743635, Jesse Freeman, LPT Realty, LLC. DMMLS
- $289,0003 bd3 ba1.4k sqft215 SE Lowell Dr, Ankeny, IA 50021For SaleMLS ID #743067, JoAnn Dorenkamp, LPT Realty, LLC. DMMLS
- $450,0005 bd4 ba2.1k sqft1510 NW Maple Pl, Ankeny, IA 50023For SaleMLS ID #737038, Chris Kew, RE/MAX Precision. DMMLS
- $259,9002 bd2 ba1.2k sqft2605 NW 30th Ln, Ankeny, IA 50023For SaleMLS ID #742863, Brenda Klenk, LPT Realty, LLC. DMMLS
- $429,9003 bd3 ba1.6k sqft1138 NE 17th Ln, Ankeny, IA 50021For SaleMLS ID #741869, Andy Logan, LPT Realty, LLC. DMMLS
- $470,0004 bd4 ba2k sqft409 NE 21st St, Ankeny, IA 50021For SaleMLS ID #740575, Gabby Fisher, Keller Williams Realty GDM. DMMLS
- $365,0003 bd3 ba1.4k sqft12208 Madison Ave, Urbandale, IA 50323For SaleMLS ID #738549, Helen Turner, Iowa Realty Mills Crossing. DMMLS
- $339,0003 bd2 ba1.3k sqft910 NE 45th St, Ankeny, IA 50021For SaleMLS ID #742939, Dakotah Reed, Iowa Realty Ankeny. DMMLS
