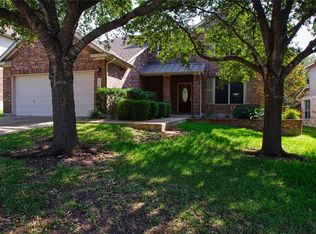
Stunning 4-Bedroom Home in the Highly Desirable Deerbrooke Community Welcome to this beautifully designed 4-bedroom, 3-bath home offering approximately 2,084 square feet of modern living space in the sought-after Deerbrooke community. This thoughtfully designed 1.5-story floor plan features three bedrooms on the main level, a dedicated home office, and a private upstairs bedroom with a full bath and bonus loft perfect for guests, a media room, or a second living area. The open-concept kitchen is the heart of the home, showcasing quartz countertops, a large center island, white cabinetry, stainless steel appliances, a stylish subway tile backsplash, and abundant storage. The spacious living and dining areas flow seamlessly, making the home ideal for everyday living and entertaining. The luxurious primary suite offers a spa-inspired bathroom with dual vanities, a walk-in shower, and a generous walk-in closet. Additional highlights include wood-look tile flooring throughout the main living areas, recessed lighting, ceiling fans, smart home features, a tankless water heater, a covered patio, a private fenced backyard, and a rear-entry two-car garage. Residents enjoy exceptional Deerbrook amenities, including a resort-style pool, fitness center, clubhouse, walking and biking trails, dog park, playground, and beautifully maintained green spaces. Conveniently located near top-rated Leander ISD schools, shopping, dining, major employers, and easy access to Highway 183 and the Metrorail, this home offers the perfect blend of comfort, style, and convenience. Don't miss the opportunity to own this move-in-ready home in one of Leander's most desirable master-planned communities.
House for rent
Singlefamily
Available now
Cats, dogs OK
Air conditioner, central air
Electric dryer hookup laundry
6 Garage spaces parking
What's special
Dedicated home officeRecessed lightingStainless steel appliancesCeiling fansQuartz countertopsCovered patioGenerous walk-in closet
- 22 days |
- -- |
- -- |
Zillow last checked:
Listing updated:
Travel times

Let’s turn your rent into credit progress
Build credit history with every on-time payment and get credit for the payment you’re already making.
Facts & features
Interior
Bedrooms & bathrooms
- Bedrooms: 4
- Bathrooms: 3
- Full bathrooms: 3
Cooling
- Air Conditioner, Central Air
Appliances
- Included: Built-In Oven(s), Dishwasher, Exhaust Fan, Garbage Disposal, Gas Range, Microwave Oven, Stainless Steel Appliance(s), Washer Dryer Hookups
- Laundry: Electric Dryer Hookup, Gas Dryer Hookup, Hookups, Laundry Room, Main Level
Features
- Ceiling Fan(s), Ceiling Fan(s), Electric Dryer Hookup, Exhaust Fan, Gas Dryer Hookup, High Ceilings, In-Law Floorplan, Interior Steps, Kitchen Island, Open Floorplan, Pantry, Pantry, Quartz Counters, Recessed Lighting, Walk In Closet, Walk-In Closet(s)
- Flooring: Carpet, Vinyl
Interior area
- Total interior livable area: 2,084 sqft
Video & virtual tour
Property
Parking
- Total spaces: 6
- Parking features: Garage
- Has garage: Yes
- Details: Contact manager
Features
- Stories: 1
- Exterior features: Interior Steps, Lighting, Playground, Private Yard, Quartz Counters
- Has private pool: Yes
- Pool features: Contact manager
Details
- Additional structures: Garage(s)
- Parcel number: R17W368023C0011
Construction
Type & style
- Home type: SingleFamily
- Property subtype: SingleFamily
Condition
- Year built: 2022
Community & HOA
Community
- Features: Clubhouse, Fitness Center, Park, Playground, Pool
HOA
- Amenities included: Clubhouse, Dog Park, Fitness Center
Location
- Region: Leander
Financial & listing details
- Lease term: 12 Months
Nearby apartments for rent
Price history
| Date | Event | Price |
|---|---|---|
| 9/10/2026 | Price change | $2,225-1.1%$1/sqft |
Source: Unlock MLS #8359431 Report a problem | ||
| 9/4/2026 | Listed for rent | $2,250$1/sqft |
Source: Unlock MLS #8359431 Report a problem | ||
| 9/1/2026 | Listing removed | $2,250$1/sqft |
Source: Unlock MLS #3255671 Report a problem | ||
| 8/18/2026 | Price change | $2,250-2.2%$1/sqft |
Source: Unlock MLS #3255671 Report a problem | ||
| 8/12/2026 | Listing removed | $399,000$191/sqft |
Source:  Unlock MLS #8018084 Report a problem Unlock MLS #8018084 Report a problem | ||
| 8/12/2026 | Price change | $2,300-2.1%$1/sqft |
Source: Unlock MLS #3255671 Report a problem | ||
| 8/2/2026 | Price change | $2,350-2.1%$1/sqft |
Source: Unlock MLS #3255671 Report a problem | ||
| 7/31/2026 | Listed for sale | $399,000-21.8%$191/sqft |
Source: Unlock MLS #8018084 Report a problem | ||
| 7/24/2026 | Listed for rent | $2,400+2.1%$1/sqft |
Source: Unlock MLS #3255671 Report a problem | ||
| 6/20/2025 | Listing removed | $2,350$1/sqft |
Source: Unlock MLS #2026641 Report a problem | ||
| 5/6/2025 | Listed for rent | $2,350+2.4%$1/sqft |
Source: Unlock MLS #2026641 Report a problem | ||
| 4/6/2023 | Listing removed | -- |
Source: Zillow Rentals Report a problem | ||
| 3/31/2023 | Listed for rent | $2,295$1/sqft |
Source: Zillow Rentals Report a problem | ||
| 4/29/2022 | Listing removed | -- |
Source: Zillow Rental Manager Report a problem | ||
| 4/10/2022 | Listed for rent | $2,295$1/sqft |
Source: Zillow Rental Manager Report a problem | ||
| 3/30/2022 | Listing removed | -- |
Source: Unlock MLS #5754340 Report a problem | ||
| 10/1/2021 | Pending sale | $510,340$245/sqft |
Source: Unlock MLS #5754340 Report a problem | ||
| 9/13/2021 | Listed for sale | $510,340$245/sqft |
Source: Unlock MLS #5754340 Report a problem | ||