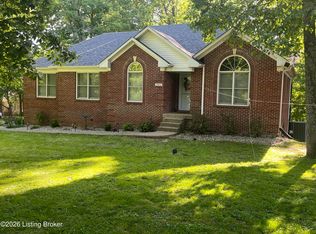
Welcome to this adorable 3-bedroom, 2.5-bathroom brick home nestled on a spacious 1.07-acre lot in a peaceful cul-de-sac setting. Just minutes from Crestwood's dining, shopping, scenic parks, and golf courses, this well-maintained property blends comfort and convenience. Step inside to a bright and airy living room with vaulted ceilings, rich wood-toned vinyl plank flooring, and a dramatic floor-to-ceiling brick fireplace flanked by tall arched windows that bathe the space in natural light. The kitchen features white cabinetry with updated gold hardware, sleek solid-surface countertops, a neutral backsplash, and newer appliances including a stove and refrigerator, dishwasher, and recently added kitchen lighting. It's a clean, functional space ideal for daily use and entertaining. Retreat to the primary bedroom, a spacious room with tray ceilings and large windows. The en suite bathroom has been beautifully remodeled with dual vanities, granite countertops, and a fully tiled walk-in shower. The second and third bedrooms are perfect for guests or office spaceseach with large windows and ceiling fans. A second full bathroom, also remodeled, features modern tile work and updated finishes. The fully finished basement provides flexible living space, ideal for a den or game room. It includes a second fireplace with a brick hearth, creating another warm, inviting atmosphere. The basement also includes a convenient half bath, patio entry, and laundry room. Enjoy the outdoors on the spacious resurfaced back deck, perfect for morning coffee or evening relaxation among the trees. New support beams ensure longevity, making this a great space for hosting. This home is the perfect blend of peaceful living with easy access to local amenities. Schedule your private tour today!
Sold for $412,000
$412,000
3008 Shady Trce, Crestwood, KY 40014
3beds
2,035sqft
Single Family Residence
Built in 1992
1.07 Acres Lot
$422,000 Zestimate®
$202/sqft
$2,553 Estimated rent
Home value
$422,000
$376,000 - $473,000
$2,553/mo
Zestimate® history
Owner options
List your home for rent
$2,553/mo
Rent Zestimate®
Find your next renter with Zillow Rental Manager. Plus, with online applications, you can quickly screen prospective tenants – for free.
$2,553/mo
Rent Zestimate®
Refinance and save
$2,103/mo
Est. payment
Refinancing to a lower rate could help reduce your monthly payments and save thousands over the life of the loan.
$2,103/mo
Est. payment
Explore your selling options
Work with a Zillow partner agent
Leverage their expertise and Zillow's premium Showcase listings to get your home seen by more buyers.
Get startedList with your own agent
Get your home in front of millions of buyers by listing it on Zillow.
Learn how to do itSell it yourself
Take full control of how buyers see your home on Zillow by listing For Sale by Owner (FSBO).
List your homeWhat's special
Fully finished basementDramatic floor-to-ceiling brick fireplaceSleek solid-surface countertopsSpacious resurfaced back deckPeaceful cul-de-sac settingNew support beamsVaulted ceilings
Zillow last checked:
Listing updated:
Listed by:
J. Exum Group,
Keller Williams Collective,
Amanda Russo 502-235-5990
Bought with:
Adam B Borders, 275986
Keller Williams Collective
Source: Metro Search Inc. LLC DBA Apex MLS,MLS#: 1686596
Facts & features
Interior
Bedrooms & bathrooms
- Bedrooms: 3
- Bathrooms: 3
- Full bathrooms: 2
- 1/2 bathrooms: 1
Primary bedroom
- Level: First
- Area: 195
- Dimensions: 13.00 x 15.00
Bedroom
- Level: First
- Area: 132
- Dimensions: 11.00 x 12.00
Bedroom
- Level: First
- Area: 110
- Dimensions: 10.00 x 11.00
Full bathroom
- Level: First
Full bathroom
- Level: First
Half bathroom
- Level: Basement
Den
- Level: Basement
- Area: 192
- Dimensions: 12.00 x 16.00
Family room
- Level: Basement
- Area: 216
- Dimensions: 12.00 x 18.00
Great room
- Level: First
- Area: 272
- Dimensions: 16.00 x 17.00
Kitchen
- Description: Eat in Kitchen
- Level: First
- Area: 260
- Dimensions: 13.00 x 20.00
Laundry
- Level: Basement
Heating
- Electric, Heat Pump
Cooling
- Central Air, Heat Pump
Features
- Basement: Finished
- Number of fireplaces: 2
Interior area
- Total structure area: 1,409
- Total interior livable area: 2,035 sqft
- Finished area above ground: 1,409
- Finished area below ground: 626
Property
Parking
- Total spaces: 2
- Parking features: Attached, Lower Level
- Attached garage spaces: 2
Features
- Stories: 1
- Patio & porch: Deck, Patio, Porch
- Fencing: None
Lot
- Size: 1.07 Acres
- Dimensions: 1.07 ACRES
Details
- Parcel number: 4106A02150
Construction
Type & style
- Home type: SingleFamily
- Architectural style: Ranch
- Property subtype: Single Family Residence
Materials
- Brick
- Roof: Shingle
Condition
- Year built: 1992
Utilities & green energy
- Sewer: Septic Tank
- Water: Public
- Utilities for property: Electricity Connected
Community & HOA
Community
- Subdivision: Kentucky Acres
HOA
- Has HOA: Yes
- HOA fee: $52 annually
Location
- Region: Crestwood
Financial & listing details
- Price per square foot: $202/sqft
- Tax assessed value: $235,000
- Annual tax amount: $2,379
- Date on market: 5/12/2025
- Electric utility on property: Yes
Price history
| Date | Event | Price |
|---|---|---|
| 6/20/2025 | Sold | $412,000+0.7%$202/sqft |
Source:  Metro Search Inc. LLC DBA Apex MLS #1686596 Report a problem Metro Search Inc. LLC DBA Apex MLS #1686596 Report a problem | ||
| 5/23/2025 | Pending sale | $409,000$201/sqft |
Source: Metro Search Inc. LLC DBA Apex MLS #1686596 Report a problem | ||
| 5/14/2025 | Contingent | $409,000$201/sqft |
Source: Metro Search Inc. LLC DBA Apex MLS #1686596 Report a problem | ||
| 5/12/2025 | Listed for sale | $409,000$201/sqft |
Source: Metro Search Inc. LLC DBA Apex MLS #1686596 Report a problem | ||
Public tax history
| Year | Property taxes | Tax assessment |
|---|---|---|
| 2024 | $2,379 -0.5% | $235,000 |
| 2023 | $2,390 -2% | $235,000 |
| 2022 | $2,438 +22.6% | $235,000 +17.5% |
| 2021 | $1,988 -1% | $200,000 |
| 2020 | $2,007 +1.1% | $200,000 |
| 2019 | $1,985 +20.9% | $200,000 +17.6% |
| 2018 | $1,642 +3.4% | $170,000 |
| 2017 | $1,589 | $170,000 |
| 2013 | $1,589 | $170,000 -5.6% |
| 2011 | -- | $180,000 |
| 2010 | -- | $180,000 -5.3% |
| 2009 | -- | $190,000 |
Find assessor info on the county website
Neighborhood: 40014
Nearby homes
- $411,0004 bd3 ba2.3k sqft3010 Shady Trce, Crestwood, KY 40014Sold
- $585,7004 bd4 ba3.6k sqft3006 Shady Trce, Crestwood, KY 40014Off Market

- $466,4003 bd2 ba1.9k sqft3001 Kentucky Oaks Ct, Crestwood, KY 40014Off Market
- $399,0003 bd2 ba1.6k sqft3012 Shady Trce, Crestwood, KY 40014Off Market
- $485,3003 bd3 ba2.4k sqft3000 Coffee Tree Ct, Crestwood, KY 40014Off Market
- $482,8004 bd3 ba1.5k sqft3009 Shady Trce, Crestwood, KY 40014Off Market
- $506,4004 bd3 ba2.3k sqft3007 Shady Trce, Crestwood, KY 40014Off Market
- $427,0003 bd2 ba1.6k sqft3004 Shady Trce, Crestwood, KY 40014Off Market
Nearby schools
GreatSchools rating
- 8/10Crestwood Elementary SchoolGrades: K-5Distance: 3.6 mi
- 9/10East Oldham Middle SchoolGrades: 6-8Distance: 3 mi
- 10/10South Oldham High SchoolGrades: 9-12Distance: 3.7 mi


Get pre-qualified for a loan
At Zillow Home Loans, we can pre-qualify you in as little as 5 minutes with no impact to your credit score.An equal housing lender. NMLS #10287.
Sell for more on Zillow
Get a Zillow Showcase℠ listing at no additional cost and you could sell for .
$422,000
2% more
+$8,440
With Zillow Showcase(estimated)
$430,440
- Kentucky
- Oldham County
- Crestwood
- 40014
- 3008 Shady Trce
Nearby cities
Nearby zip codes
Other Crestwood Topics
