Welcome home to this move in ready ranch in the Beloved Gleneagles neighborhood in Lexington's Hamburg area! This beautifully updated 3-bedroom, 2-bath beauty is tucked away on a quiet court. From the moment you walk in, you'll notice the tall vaulted ceilings, fresh paint, and brand-new stainless steel appliances. The easy-care wood floors (no carpet anywhere) make this home both stylish and super practical. What really makes this one special? You get two true living spaces — which is such a rare find! The main living room with its cozy fireplace is perfect for fall nights, and the bonus room off the kitchen gives you tons of flexibility for a home office, movie room, or a family room. There is also a 2-car garage that opens into the mud/utility room, which leads straight into the house, perfect for dropping shoes or groceries. The private primary suite is tucked in the back of the home for extra privacy. Out back, the fenced yard is ready for pets or play, and the oversized patio is the perfect spot for morning coffee or grilling out after work. The roof shingles are just 2 years old for extra peace of mind. The location here can't be beat as you're in the heart of 40509. Just one mile to Costco, the new Baptist Hospital, Hamburg Pavilion, and only minutes to the Brighton walking and biking trail, interstates, and the new Mary Britton Middle School. If you've been dreaming of easy, one level living in one of Lexington's most convenient 40509 neighborhoods, this home checks all the boxes. It is nice having all the Hamburg shops and restaurants so close but you will love coming home to your quiet court location. Welcome home to 3008 Shaker Oaks Court where comfort, convenience, and community come together! Don't miss this one!
Sold for $320,000
$320,000
3008 Shaker Oaks Ct, Lexington, KY 40509
3beds
1,419sqft
Single Family Residence
Built in 2001
7,540 Square Feet Lot
$327,600 Zestimate®
$226/sqft
$2,133 Estimated rent
Home value
$327,600
$308,000 - $347,000
$2,133/mo
Zestimate® history
Owner options
List your home for rent
$2,133/mo
Rent Zestimate®
Find your next renter with Zillow Rental Manager. Plus, with online applications, you can quickly screen prospective tenants – for free.
$2,133/mo
Rent Zestimate®
Refinance and save
$1,717/mo
Est. payment
Refinancing to a lower rate could help reduce your monthly payments and save thousands over the life of the loan.
$1,717/mo
Est. payment
Explore your selling options
Work with a Zillow partner agent
Leverage their expertise and Zillow's premium Showcase listings to get your home seen by more buyers.
Get startedList with your own agent
Get your home in front of millions of buyers by listing it on Zillow.
Learn how to do itSell it yourself
Take full control of how buyers see your home on Zillow by listing For Sale by Owner (FSBO).
List your homeWhat's special
Cozy fireplaceFenced yardFresh paintPrivate primary suiteOversized patioBrand-new stainless steel appliancesTwo true living spaces
Zillow last checked:
Listing updated:
Listed by:
Kimberly L Soper 859-509-8008,
United Real Estate Bluegrass
Bought with:
Karen Boudreaux, 243732
RE/MAX Creative Realty
Source: Imagine MLS,MLS#: 25505191
Facts & features
Interior
Bedrooms & bathrooms
- Bedrooms: 3
- Bathrooms: 2
- Full bathrooms: 2
Primary bedroom
- Description: Located in back of home for extra privacy
- Level: First
Bedroom 1
- Level: First
Bedroom 2
- Level: First
Bathroom 1
- Level: First
Bathroom 2
- Level: First
Bonus room
- Description: Family Room. office, Flex Space, opens to large patio
- Level: First
Kitchen
- Description: Pantry and extra cabinets, eat in space
- Level: First
Living room
- Description: Fireplace and great for those chilly nights
- Level: First
Utility room
- Description: Works as mud room area off garage
- Level: First
Heating
- Forced Air, Natural Gas
Cooling
- Electric
Appliances
- Included: Dryer, Dishwasher, Microwave, Refrigerator, Washer, Range
- Laundry: Electric Dryer Hookup, Main Level, Washer Hookup
Features
- Eat-in Kitchen, Master Downstairs, Walk-In Closet(s), Ceiling Fan(s)
- Flooring: Tile, Wood
- Doors: Storm Door(s)
- Windows: Blinds
- Has basement: No
- Number of fireplaces: 1
- Fireplace features: Gas Log, Living Room
Interior area
- Total structure area: 1,419
- Total interior livable area: 1,419 sqft
- Finished area above ground: 1,419
- Finished area below ground: 0
Property
Parking
- Total spaces: 2
- Parking features: Attached Garage, Driveway, Garage Door Opener, Off Street, Garage Faces Front
- Garage spaces: 2
- Has uncovered spaces: Yes
Features
- Levels: One
- Fencing: Privacy,Wood
Lot
- Size: 7,540 Square Feet
Details
- Parcel number: 38036590
Construction
Type & style
- Home type: SingleFamily
- Architectural style: Ranch
- Property subtype: Single Family Residence
Materials
- Brick Veneer, Vinyl Siding
- Foundation: Block, Slab
- Roof: Dimensional Style
Condition
- New construction: No
- Year built: 2001
Utilities & green energy
- Sewer: Public Sewer
- Water: Public
- Utilities for property: Electricity Connected, Natural Gas Connected, Sewer Connected, Water Connected
Community & HOA
Community
- Subdivision: Gleneagles
HOA
- Has HOA: Yes
- Amenities included: Other
- Services included: Other
- HOA fee: $140 annually
Location
- Region: Lexington
Financial & listing details
- Price per square foot: $226/sqft
- Tax assessed value: $234,700
- Annual tax amount: $2,902
- Date on market: 11/3/2025
Price history
| Date | Event | Price |
|---|---|---|
| 12/4/2025 | Sold | $320,000$226/sqft |
Source:  Imagine MLS #25505191 Report a problem Imagine MLS #25505191 Report a problem | ||
| 11/5/2025 | Contingent | $320,000$226/sqft |
Source: Imagine MLS #25505191 Report a problem | ||
| 11/3/2025 | Listed for sale | $320,000+66.2%$226/sqft |
Source: Imagine MLS #25505191 Report a problem | ||
| 6/15/2016 | Sold | $192,500+33.7%$136/sqft |
Source: Public Record Report a problem | ||
| 6/18/2007 | Sold | $144,000$101/sqft |
Source:  Imagine MLS #713003 Report a problem Imagine MLS #713003 Report a problem | ||
Public tax history
| Year | Property taxes | Tax assessment |
|---|---|---|
| 2024 | $2,902 | $234,700 |
| 2023 | $2,902 +34.4% | $234,700 +38.9% |
| 2022 | $2,159 | $169,000 |
| 2021 | $2,159 | $169,000 |
| 2020 | $2,159 | $169,000 |
| 2019 | $2,159 +17.4% | $169,000 +17.4% |
| 2018 | $1,839 +4.9% | $144,000 |
| 2017 | $1,753 +8.8% | $144,000 |
| 2015 | $1,612 | $144,000 |
| 2014 | $1,612 | $144,000 |
| 2012 | $1,612 | $144,000 |
| 2011 | -- | -- |
| 2010 | -- | -- |
| 2009 | -- | -- |
| 2008 | -- | $144,000 |
| 2006 | -- | -- |
| 2005 | -- | -- |
| 2004 | -- | -- |
Find assessor info on the county website
Neighborhood: 40509
Nearby homes
- $325,0003 bd2 ba1.4k sqft3012 Shaker Oaks Ct, Lexington, KY 40509Off Market
- $343,1003 bd3 ba1.7k sqft3004 Shaker Oaks Ct, Lexington, KY 40509Off Market
- $373,1003 bd2 ba2.2k sqft3013 Quaker Hill Ln, Lexington, KY 40509Off Market
- $319,0003 bd3 ba1.5k sqft3009 Quaker Hill Ln, Lexington, KY 40509Off Market
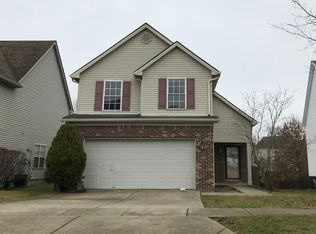
- $292,4002 bd2 ba1.3k sqft3009 Shaker Oaks Ct, Lexington, KY 40509Off Market
- $360,0003 bd2 ba1.8k sqft3017 Quaker Hill Ln, Lexington, KY 40509Off Market
- $350,0004 bd3 ba1.8k sqft3005 Quaker Hill Ln, Lexington, KY 40509Sold
- $317,0003 bd2 ba1.2k sqft2032 Shaker Run Rd, Lexington, KY 40509Off Market
Nearby schools
GreatSchools rating
- 7/10Garrett Morgan ElementaryGrades: K-5Distance: 1 mi
- 4/10Crawford Middle SchoolGrades: 6-8Distance: 2.7 mi
- 7/10Frederick Douglass High SchoolGrades: 9-12Distance: 2.1 mi
Schools provided by the listing agent
- Elementary: Brenda Cowan
- Middle: Mary E Britton
- High: Frederick Douglass
Source: Imagine MLS. This data may not be complete. We recommend contacting the local school district to confirm school assignments for this home.


Get pre-qualified for a loan
At Zillow Home Loans, we can pre-qualify you in as little as 5 minutes with no impact to your credit score.An equal housing lender. NMLS #10287.
Sell for more on Zillow
Get a Zillow Showcase℠ listing at no additional cost and you could sell for .
$327,600
2% more
+$6,552
With Zillow Showcase(estimated)
$334,152
- Kentucky
- Fayette County
- Lexington
- 40509
- 3008 Shaker Oaks Ct
Nearby cities
Nearby neighborhoods
- Blueberry Hill-Brigadoon-Stoneybrook-Baralto Real estate
- Cardinal Hill-Pine Meadow Real estate
- Central Downtown Real estate
- Chevy Chase-Ashland Park Real estate
- Duncan Park Real estate
- Gardenside-Colony Real estate
- Indian Hills-Stonewall Estates-Monticello Real estate
- Kenawood-Rockwood-Hi-Acres-Deep Spring Real estate
- Reservoir Real estate
- Southland-Deerfield-Open Gates Real estate
Nearby zip codes
Other Lexington Topics
