This gorgeous 4BD/2.5BA in Southampton neighborhood is now available and has a large lot with mature landscaping! The home has been very well maintained over the years! Home is located across street from Southampton Racquet Club, near Gaston Country Club and nearby access to I85 making commute to Charlotte and airport easy! Short drive to shopping, dining, entertainment and schools. When entering front door, the foyer is split to go to main level or second floor. There is a 2 story Living Room with trapezoid windows, spacious Kitchen with amazing porcelain tile floors and granite counter tops. The Primary bedroom & bath are on Main level! There are 3 additional bedrooms upstairs and a Den with fireplace and Juliet balcony. Tons of storage throughout & 4 additional closets in garage. An insulated garage door was recently installed and 4 sliding doors were newly installed. The home has a termite bond with Terminix & a home warranty is included. Excellent neighborhood for walking!
Closed
$480,000
3008 Southampton Cir, Gastonia, NC 28056
4beds
2,374sqft
Single Family Residence
Built in 1979
0.64 Acres Lot
$484,000 Zestimate®
$202/sqft
$2,223 Estimated rent
Home value
$484,000
$460,000 - $508,000
$2,223/mo
Zestimate® history
Owner options
List your home for rent
$2,223/mo
Rent Zestimate®
Find your next renter with Zillow Rental Manager. Plus, with online applications, you can quickly screen prospective tenants – for free.
$2,223/mo
Rent Zestimate®
Refinance and save
$3,071/mo
Est. payment
Refinancing to a lower rate could help reduce your monthly payments and save thousands over the life of the loan.
$3,071/mo
Est. payment
Explore your selling options
Work with a Zillow partner agent
Leverage their expertise and Zillow's premium Showcase listings to get your home seen by more buyers.
Get startedList with your own agent
Get your home in front of millions of buyers by listing it on Zillow.
Learn how to do itSell it yourself
Take full control of how buyers see your home on Zillow by listing For Sale by Owner (FSBO).
List your homeWhat's special
Spacious kitchenJuliet balconyMature landscapingGranite counter topsShort drive to shopping
Zillow last checked:
Listing updated:
Listed by:
Wendy Hostetler garibaldirealty@gmail.com,
Garibaldi Realty, LLC
Bought with:
Olesya Tabaka
Corcoran HM Properties
Source: Canopy MLS as distributed by MLS GRID,MLS#: 4118401
Facts & features
Interior
Bedrooms & bathrooms
- Bedrooms: 4
- Bathrooms: 3
- Full bathrooms: 2
- 1/2 bathrooms: 1
- Main level bedrooms: 1
Primary bedroom
- Features: Walk-In Closet(s)
- Level: Main
Bedroom s
- Level: Upper
Bedroom s
- Level: Upper
Bedroom s
- Level: Upper
Bathroom full
- Level: Upper
Bathroom full
- Level: Main
Bathroom half
- Level: Main
Den
- Features: Vaulted Ceiling(s), Other - See Remarks
- Level: Upper
Dining room
- Level: Main
Kitchen
- Features: Built-in Features
- Level: Main
Laundry
- Level: Main
Living room
- Features: Vaulted Ceiling(s)
- Level: Main
Heating
- Electric, Heat Pump
Cooling
- Central Air, Electric
Appliances
- Included: Dishwasher, Disposal, Dryer, Electric Cooktop, Electric Water Heater, Exhaust Fan, Microwave, Refrigerator, Wall Oven, Washer/Dryer
- Laundry: Electric Dryer Hookup, In Hall, Inside, Laundry Room, Main Level
Features
- Storage, Vaulted Ceiling(s)(s), Walk-In Closet(s)
- Flooring: Carpet, Stone, Tile, Vinyl, Wood
- Doors: Insulated Door(s), Sliding Doors
- Windows: Insulated Windows, Window Treatments
- Has basement: No
- Attic: Pull Down Stairs
- Fireplace features: Den, Wood Burning
Interior area
- Total structure area: 2,374
- Total interior livable area: 2,374 sqft
- Finished area above ground: 2,374
- Finished area below ground: 0
Property
Parking
- Total spaces: 6
- Parking features: Driveway, Attached Garage, Garage Door Opener, Garage Faces Side, On Street, Garage on Main Level
- Attached garage spaces: 2
- Uncovered spaces: 4
Features
- Levels: One and One Half
- Stories: 1.5
- Patio & porch: Balcony, Front Porch, Rear Porch, Side Porch
- Fencing: Back Yard,Partial,Wood
Lot
- Size: 0.64 Acres
- Features: Level, Rolling Slope, Wooded
Details
- Parcel number: 149842
- Zoning: res
- Special conditions: Standard
Construction
Type & style
- Home type: SingleFamily
- Architectural style: Contemporary
- Property subtype: Single Family Residence
Materials
- Stone, Wood
- Foundation: Slab
- Roof: Shingle
Condition
- New construction: No
- Year built: 1979
Utilities & green energy
- Sewer: Public Sewer
- Water: City
- Utilities for property: Cable Connected, Electricity Connected, Phone Connected
Community & HOA
Community
- Security: Security System, Smoke Detector(s)
- Subdivision: Southampton
HOA
- Has HOA: Yes
- HOA fee: $150 annually
- HOA name: Southampton Home Owners Association
- HOA phone: 704-860-6077
Location
- Region: Gastonia
Financial & listing details
- Price per square foot: $202/sqft
- Tax assessed value: $347,050
- Annual tax amount: $3,710
- Date on market: 3/20/2024
- Cumulative days on market: 4 days
- Listing terms: Cash,Conventional,FHA,VA Loan
- Electric utility on property: Yes
- Road surface type: Concrete, Paved
Price history
| Date | Event | Price |
|---|---|---|
| 4/19/2024 | Sold | $480,000+0%$202/sqft |
Source:  Canopy MLS as distributed by MLS GRID #4118401 Report a problem Canopy MLS as distributed by MLS GRID #4118401 Report a problem | ||
| 3/20/2024 | Listed for sale | $479,900$202/sqft |
Source: Canopy MLS as distributed by MLS GRID #4118401 Report a problem | ||
Public tax history
| Year | Property taxes | Tax assessment |
|---|---|---|
| 2025 | $3,710 | $347,050 |
| 2024 | $3,710 -1% | $347,050 |
| 2023 | $3,748 +20.8% | $347,050 +48.7% |
| 2022 | $3,104 -1.5% | $233,350 |
| 2021 | $3,150 | $233,350 |
| 2020 | $3,150 -0.7% | $233,350 |
| 2019 | $3,174 +17.2% | $233,350 +20.7% |
| 2018 | $2,708 | $193,400 |
| 2017 | $2,708 | $193,400 |
| 2016 | $2,708 | $193,400 -7.2% |
| 2014 | $2,708 | $208,510 |
| 2012 | -- | $208,510 |
| 2011 | -- | $208,510 0% |
| 2010 | -- | $208,520 |
| 2009 | -- | $208,520 |
| 2008 | -- | $208,520 +15.9% |
| 2007 | -- | $179,860 |
| 2006 | -- | $179,860 |
| 2005 | -- | $179,860 |
| 2004 | -- | $179,860 |
| 2003 | -- | $179,860 -6.4% |
| 2002 | -- | $192,150 +24.4% |
| 2001 | -- | $154,510 |
Find assessor info on the county website
Neighborhood: 28056
Nearby homes
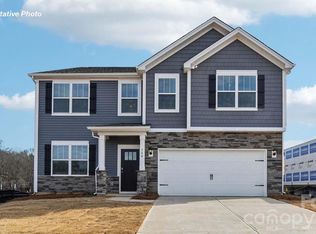
- $416,7864 bd3 ba2.8k sqft3825 Baldcypress Blvd, Gastonia, NC 28056Sold
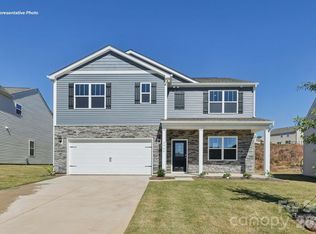
- $397,0005 bd3 ba2.5k sqft3616 Honey Locust Ln, Gastonia, NC 28056Pending

- $395,0004 bd3 ba2.5k sqft3351 Colorado Blue Ct, Gastonia, NC 28056Pending
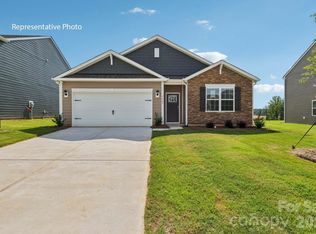
- $361,1404 bd2 ba1.7k sqft3818 Baldcypress Blvd, Gastonia, NC 28056Pending
- $561,2004 bd3 ba3.8k sqft3012 Southampton Cir, Gastonia, NC 28056Off Market
- $434,1004 bd3 ba2.1k sqft3004 Southampton Cir, Gastonia, NC 28056Off Market
- $502,3004 bd2 ba2.4k sqft2800 Hovis Ct, Gastonia, NC 28056Off Market
- $410,0003 bd2 ba1.9k sqft2801 Hovis Ct, Gastonia, NC 28056Off Market
Nearby schools
GreatSchools rating
- 5/10W A Bess Elementary SchoolGrades: PK-5Distance: 1.9 mi
- 10/10Cramerton Middle SchoolGrades: 6-8Distance: 2.3 mi
- 4/10Forestview High SchoolGrades: 9-12Distance: 2.2 mi
Schools provided by the listing agent
- Elementary: W.A. Bess
- Middle: Cramerton
- High: Forestview
Source: Canopy MLS as distributed by MLS GRID. This data may not be complete. We recommend contacting the local school district to confirm school assignments for this home.
Get a cash offer in 3 minutes
Find out how much your home could sell for in as little as 3 minutes with a no-obligation cash offer.
Estimated market value
$484,000
Get a cash offer in 3 minutes
Find out how much your home could sell for in as little as 3 minutes with a no-obligation cash offer.
Estimated market value
$484,000
- North Carolina
- Gaston County
- Gastonia
- 28056
- 3008 Southampton Cir
Nearby cities
Nearby neighborhoods
Nearby zip codes
Other Gastonia Topics
