Seller will credit buyer 10k for AC or closing costs! Welcome to your new home! Completely renovated 4-bedroom, 2 bath home with a dedicated office or non-conforming 5th bedroom in highly desirable Midtown Fort Collins. Tucked at the end of a cud-de-sac on an over-sized acre + lot with mature trees, this property offers space, flexibility, and freedom- with no HOA. Extensive updates throughout the interior include fully remodeled kitchen featuring quartz countertops, breakfast bar seating, new cabinets, and stainless-steel appliances. Fresh paint and LVP flooring span the main level, with new carpet and upgraded pad upstairs and downstairs. Both bathrooms have been renovated (basement shower in 2015). The home offers multiple living spaces- a comfortable main level living room and an additional lower-level family room-ideal for entertaining, multi-generational living or work from home flexibility and a private balcony off of the primary bedroom. Major system updates provide peace of mind: roof and windows (2015), boiler (2017), hot water heater (2023), and passive radon mitigation installed. New exterior paint (2026) and garage is set up for heat (not currently connected). Outdoor features truly set this property apart: spacious lot, sprinkler system, extended poured concrete parking accommodates a third vehicle, boat or camper, plus a custom concrete walkway to the front entrance. The backyard is wired for 220v, ready for future hot tub. Move-in ready with room to grow, share toys, and enjoy Colorado living-all in a prime central location.
Sold for $559,000
$559,000
3008 Southmoor Ct, Fort Collins, CO 80525
4beds
2,160sqft
Single Family Residence
Built in 1972
0.27 Acres Lot
$556,900 Zestimate®
$259/sqft
$2,800 Estimated rent
Home value
$556,900
$529,000 - $585,000
$2,800/mo
Zestimate® history
Owner options
List your home for rent
$2,800/mo
Rent Zestimate®
Find your next renter with Zillow Rental Manager. Plus, with online applications, you can quickly screen prospective tenants – for free.
$2,800/mo
Rent Zestimate®
Refinance and save
$3,299/mo
Est. payment
Refinancing to a lower rate could help reduce your monthly payments and save thousands over the life of the loan.
$3,299/mo
Est. payment
Explore your selling options
Work with a Zillow partner agent
Leverage their expertise and Zillow's premium Showcase listings to get your home seen by more buyers.
Get startedList with your own agent
Get your home in front of millions of buyers by listing it on Zillow.
Learn how to do itSell it yourself
Take full control of how buyers see your home on Zillow by listing For Sale by Owner (FSBO).
List your homeWhat's special
Spacious lotSprinkler systemNew exterior paintFresh paintNew cabinetsStainless-steel appliancesQuartz countertops
Zillow last checked:
Listing updated:
Listed by:
Jen Warner 970-310-8216,
Apex Realty Ltd
Bought with:
Michael Potter, 100082162
LPT Realty, LLC.
Source: IRES as distributed by MLS GRID,MLS#: 1052936
Facts & features
Interior
Bedrooms & bathrooms
- Bedrooms: 4
- Bathrooms: 2
- Full bathrooms: 1
- 3/4 bathrooms: 1
Primary bedroom
- Description: Carpet
- Features: Shared Primary Bath
- Level: Upper
- Area: 156 Square Feet
- Dimensions: 12 x 13
Bedroom 2
- Description: Carpet
- Level: Upper
- Area: 117 Square Feet
- Dimensions: 9 x 13
Bedroom 3
- Description: Carpet
- Level: Upper
- Area: 100 Square Feet
- Dimensions: 10 x 10
Bedroom 4
- Description: Carpet
- Level: Basement
- Area: 216 Square Feet
- Dimensions: 12 x 18
Dining room
- Description: Luxury Vinyl
- Level: Main
- Area: 99 Square Feet
- Dimensions: 9 x 11
Family room
- Description: Carpet
- Level: Lower
- Area: 240 Square Feet
- Dimensions: 12 x 20
Kitchen
- Description: Luxury Vinyl
- Level: Main
- Area: 154 Square Feet
- Dimensions: 11 x 14
Laundry
- Description: Linoleum
- Level: Lower
- Area: 27 Square Feet
- Dimensions: 3 x 9
Living room
- Description: Luxury Vinyl
- Level: Main
- Area: 240 Square Feet
- Dimensions: 12 x 20
Study
- Description: Carpet
- Level: Basement
- Area: 99 Square Feet
- Dimensions: 9 x 11
Heating
- Baseboard
Cooling
- Ceiling Fan(s), Whole House Fan
Appliances
- Included: Electric Range, Dishwasher, Refrigerator, Microwave, Disposal
- Laundry: Washer/Dryer Hookup
Features
- Separate Dining Room
- Basement: Partially Finished
Interior area
- Total structure area: 1,632
- Total interior livable area: 2,160 sqft
- Finished area above ground: 1,632
Property
Parking
- Total spaces: 2
- Parking features: RV Access/Parking, Attached, Heated Garage
- Attached garage spaces: 2
- Details: Attached
Accessibility
- Accessibility features: Level Lot
Features
- Levels: Four
- Stories: 4
- Exterior features: Sprinkler System, Balcony
- Fencing: Fenced
Lot
- Size: 0.27 Acres
- Features: Cul-De-Sac, Wooded, Evergreen Trees, Deciduous Trees, Level, City Limits, Paved, Curbs, Gutters, Sidewalks, Street Light, Alley, Fire Hydrant within 500 Feet
Details
- Additional structures: Storage
- Parcel number: R0123099
- Zoning: RL
- Special conditions: Private Owner
Construction
Type & style
- Home type: SingleFamily
- Architectural style: Contemporary
- Property subtype: Single Family Residence
Materials
- Frame
- Roof: Composition
Condition
- New construction: No
- Year built: 1972
Utilities & green energy
- Electric: City of Fort Collins
- Gas: Xcel
- Sewer: Public Sewer
- Water: City
- Utilities for property: Natural Gas Available, Electricity Available, High Speed Avail
Green energy
- Energy efficient items: Windows
Community & HOA
Community
- Security: Fire Alarm
- Subdivision: Southmoor Village
HOA
- Has HOA: No
Location
- Region: Fort Collins
Financial & listing details
- Price per square foot: $259/sqft
- Tax assessed value: $563,400
- Annual tax amount: $3,509
- Date on market: 3/5/2026
- Listing terms: Cash,Conventional,FHA,VA Loan
- Exclusions: seller's personal property
- Electric utility on property: Yes
- Road surface type: Asphalt
Price history
| Date | Event | Price |
|---|---|---|
| 6/18/2026 | Sold | $559,000$259/sqft |
Source:  IRES as distributed by MLS GRID #1052936 Report a problem IRES as distributed by MLS GRID #1052936 Report a problem | ||
| 5/21/2026 | Pending sale | $559,000$259/sqft |
Source: IRES as distributed by MLS GRID #1052936 Report a problem | ||
| 4/19/2026 | Price change | $559,000-1.8%$259/sqft |
Source: IRES as distributed by MLS GRID #1052936 Report a problem | ||
| 4/1/2026 | Price change | $569,000-0.9%$263/sqft |
Source: IRES as distributed by MLS GRID #1052936 Report a problem | ||
| 3/5/2026 | Listed for sale | $574,000-1.7%$266/sqft |
Source: IRES as distributed by MLS GRID #1052936 Report a problem | ||
| 2/1/2026 | Listing removed | $584,000$270/sqft |
Source: IRES as distributed by MLS GRID #1047290 Report a problem | ||
| 12/15/2025 | Price change | $584,000-0.8%$270/sqft |
Source: IRES as distributed by MLS GRID #1047290 Report a problem | ||
| 11/13/2025 | Listed for sale | $589,000+112.3%$273/sqft |
Source: IRES as distributed by MLS GRID #1047290 Report a problem | ||
| 7/27/2015 | Sold | $277,500+32.2%$128/sqft |
Source: Public Record Report a problem | ||
| 7/28/2008 | Sold | $209,900+13.5%$97/sqft |
Source: Public Record Report a problem | ||
| 12/4/2000 | Sold | $184,900$86/sqft |
Source: Public Record Report a problem | ||
Public tax history
| Year | Property taxes | Tax assessment |
|---|---|---|
| 2025 | $3,509 +8.9% | $35,213 -5.5% |
| 2024 | $3,221 +25.9% | $37,259 -1% |
| 2023 | $2,558 -1% | $37,620 +38.9% |
| 2022 | $2,585 +9.5% | $27,091 -2.8% |
| 2021 | $2,361 -0.4% | $27,871 +10.5% |
| 2020 | $2,371 +3.9% | $25,232 -6% |
| 2019 | $2,282 | $26,842 +7.2% |
| 2018 | $2,282 | $25,042 |
| 2017 | $2,282 +0.3% | $25,042 +18% |
| 2016 | $2,275 +18.2% | $21,229 0% |
| 2015 | $1,924 +17.3% | $21,230 +18.1% |
| 2014 | $1,640 | $17,980 |
| 2013 | -- | $17,980 +3.2% |
| 2012 | -- | $17,420 |
| 2011 | -- | $17,420 +1.2% |
| 2010 | -- | $17,220 |
| 2009 | -- | $17,220 +2.1% |
| 2008 | -- | $16,870 |
| 2007 | -- | $16,870 -0.8% |
| 2006 | -- | $17,010 |
| 2005 | -- | $17,010 +0.9% |
| 2004 | -- | $16,860 +12.7% |
| 2002 | -- | $14,960 |
| 2001 | -- | $14,960 |
Find assessor info on the county website
Neighborhood: Southmoore Village
Nearby homes
- $670,8005 bd2 ba3.2k sqft3012 Southmoor Ct, Fort Collins, CO 80525Off Market

- $307,5003 bd2 ba1.4k sqft905 E Swallow Rd APT 1, Fort Collins, CO 80525Off Market
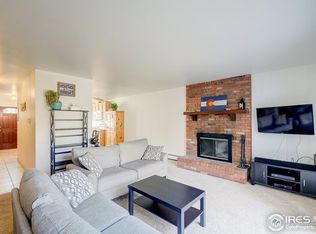
- $215,4002 bd1 ba780 sqft905 E Swallow Rd APT 5, Fort Collins, CO 80525Off Market
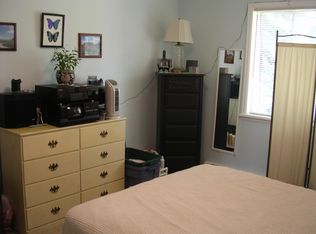
- $234,5002 bd1 ba944 sqft905 E Swallow Rd APT 6, Fort Collins, CO 80525Off Market
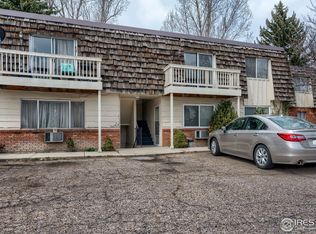
- $233,2002 bd1 ba944 sqft905 E Swallow Rd APT 7, Fort Collins, CO 80525Off Market
- $304,7003 bd2 ba1.4k sqft905 E Swallow Rd APT 8, Fort Collins, CO 80525Off Market
- $--2 bd1 ba940 sqft905 E Swallow Rd, Fort Collins, CO 80525Off Market
- $2,6504 bd2 ba1.5k sqft3004 Southmoor Ct, Fort Collins, CO 80525For Rent
Nearby schools
GreatSchools rating
- 8/10O'Dea Elementary SchoolGrades: K-5Distance: 0.8 mi
- 6/10Boltz Middle SchoolGrades: 6-8Distance: 0.3 mi
- 8/10Fort Collins High SchoolGrades: 9-12Distance: 1.4 mi
Schools provided by the listing agent
- Elementary: Odea
- Middle: Boltz
- High: Ft Collins
Source: IRES as distributed by MLS GRID. This data may not be complete. We recommend contacting the local school district to confirm school assignments for this home.
Get a cash offer in 3 minutes
Find out how much your home could sell for in as little as 3 minutes with a no-obligation cash offer.
Estimated market value
$556,900
Get a cash offer in 3 minutes
Find out how much your home could sell for in as little as 3 minutes with a no-obligation cash offer.
Estimated market value
$556,900
- Colorado
- Larimer County
- Fort Collins
- 80525
- Southmoore Village
- 3008 Southmoor Ct
Nearby cities
Nearby neighborhoods
Nearby zip codes
Other Fort Collins Topics
