Skip main navigation
Off market
Street View
  • $1,634,700

    3008 Stevens St, La Crescenta, CA 91214

    3beds
    1,893sqft
    SingleFamily
    Built in 1923
    7,453 Square Feet Lot
    $1,634,700 Zestimate®
    $864/sqft
    $4,989 Estimated rent

    Home value

    $1,634,700

    $1.54M - $1.75M

    $4,989/mo

    Zestimate® history
    Loading
    Loading...

    Owner options

    List your home for rent

    $4,989/mo

    Rent Zestimate®

    Find your next renter with Zillow Rental Manager. Plus, with online applications, you can quickly screen prospective tenants – for free.

    Learn more

    $4,989/mo

    Rent Zestimate®

    Refinance and save

    $10,290/mo

    Est. payment

    Refinancing to a lower rate could help reduce your monthly payments and save thousands over the life of the loan.

    See today's rates

    $10,290/mo

    Est. payment

    Explore your selling options

    Work with a Zillow partner agent

    Leverage their expertise and Zillow's premium Showcase listings to get your home seen by more buyers.

    Get started

    List with your own agent

    Get your home in front of millions of buyers by listing it on Zillow.

    Learn how to do it

    Sell it yourself

    Take full control of how buyers see your home on Zillow by listing For Sale by Owner (FSBO).

    List your home

    What's special

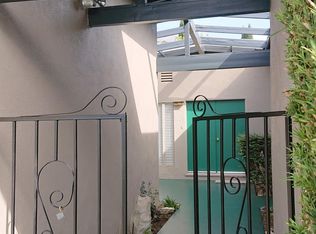
    Redesigned and tastefully remodeled with impressive exterior, modern interior, open concept floor plan and clean lines with a gorgeous fully landscaped front and rear yard. Beautiful elements come together creating harmony to this stunning 3 large bedrooms and 2 remodeled bathrooms and separate office area with mountain views. Expansive layout with gracious living and dining area, and a sophisticated gourmet kitchen with top of the line appliances and pantry room. The home presents tranquility and calm with peaceful color walls, white oak wooden floors throughout, recessed lighting, and the natural glow of from the many windows. Gorgeous master bedroom with huge walk-in closet. Outside you have approx. 300 sqft wooden deck for your relaxation and entertainment with lush landscaped front and back yard. Serenity rules, spectacular in every way. Among the award-winning schools of this neighborhood. Additional features: copper plumbing, New Roof (Title 24 cold roof fully insulated with attic fans, dual pane windows with shutter blinds, tankless water heater, new HVACs, security system, Large Exterior Shed for tools and gardening, new Solar Panel system, Open parking areas and etc. Truly 1 a kind

    This property is off market, which means it's not currently listed for sale or rent on Zillow. This may be different from what's available on other websites or public sources.
    Facts & features

    Interior

    Bedrooms & bathrooms
    • Bedrooms: 3
    • Bathrooms: 2
    • Full bathrooms: 1
    • 3/4 bathrooms: 1
    Heating
    • Forced air, Gas
    Cooling
    • Central, Solar
    Appliances
    • Included: Dishwasher, Dryer, Microwave, Range / Oven, Refrigerator, Washer
    Features
    • Turnkey, Recessed Lighting
    • Flooring: Tile, Hardwood
    • Has fireplace: No
    • Common walls with other units/homes: Detached
    Interior area
    • Total interior livable area: 1,893 sqft

    Property

    Parking
    • Parking features: None
    Features
    • Entry location: Living Room
    • Exterior features: Cement / Concrete
    • Fencing: Wood
    • Has view: Yes
    • View description: Mountain
    Lot
    • Size: 7,453 sqft
    Details
    • Additional structures: Shed(s)
    • Parcel number: 5802016019

    Construction

    Type & style
    • Home type: SingleFamily
    • Architectural style: Conventional
    Materials
    • Roof: Composition
    Condition
    • Updated/Remodeled
    • Year built: 1923

    Utilities & green energy

    • Sewer: In Street Paid
    Green energy
    • Energy efficient items: Appliances, Water Heater, Insulation, HVAC, Windows

    Community & neighborhood

    Location
    • Region: La Crescenta

    Other

    Other facts
    • Agreement Type: Excl Rt Sell/Lease
    • Common Walls: Detached
    • Cooling Type: Central A/C, Air Conditioning
    • Eating Areas: BreakfastCounter/Bar, Dining Area, Family Kitchen, Breakfast Nook
    • Lot Size Source: (Public Records)
    • Appliances: Dishwasher, Refrigerator, Garbage Disposal
    • Heating Type: Forced Air
    • Cooking Appliances: Microwave, Built-In Gas
    • Land Lease Type: Fee Simple
    • Service Level: Full Service
    • Parking Type: Parking Space, Carport, Carport Detached
    • GreenEnergyEfficient: Appliances, Water Heater, Insulation, HVAC, Windows
    • Rooms: Living Room, Master Bedroom, Office, Workshop, Walk-In Closet
    • Bathroom Features: Remodeled, Shower and Tub, Double Vanity(s), Low Flow Toilet(s)
    • Fencing: Wood
    • Bedroom Features: Master Bedroom, Main Floor Bedroom, Walk In Closet
    • Heating Fuel: Natural Gas
    • State: CA
    • Kitchen Features: Open to Family Room, Galley Kitchen, Gourmet Kitchen
    • View: Yes
    • Year Built Source: Assessor
    • Square Footage Source: Taped
    • Disclosures: Easements, Property As Is
    • Other Prop Features: Energy Efficient, Full Copper Plumbing
    • Transaction Type: Sale
    • Flooring: Hardwood, Ceramic Tile
    • Sprinklers: Sprinkler System, Sprinkler Timer, Front, Rear
    • Interior Features: Turnkey, Recessed Lighting
    • Water Htr Features: Tankless
    • Laundry Locations: Individual Room, Inside, Laundry Area
    • Lot Description: Single Lot, Landscaped, Back Yard, Fenced, Sidewalks, Front Yard, Lawn, Yard, Curbs, Street Lighting, Fully Fenced, Street Private
    • Property Condition: Updated/Remodeled
    • Lot Location: City
    • View Type: Mountain View
    • Patio Features: Deck(s), Patio Open, Wood
    • Ext Construction: Frame
    • Water: Public
    • Windows: Double Pane Windows, Plantation Shutters
    • Street Suffix: Street
    • Roofing: Composition, Shingle
    • Building Style: A-Frame, Ranch
    • Possession: COE Plus 1
    • Sewer: In Street Paid
    • Security/Safety: Sec Sys-Owned/Leased
    • Grn EnergyGeneration: Solar
    • Entry Location: Living Room
    • Property Subtype 1: Single Family Residence
    • Special Conditions: Standard
    • Stories/Levels: One
    • Other Structures: Shed(s)
    • Tax ID: 5802016019

    Price history

    DateEventPrice
    11/5/2019Sold$1,235,000+17.6%$652/sqft
    Source: Glendale AOR ZDD #319003804 Report a problem
    10/4/2019Pending sale$1,049,888$555/sqft
    Source: Coldwell Banker Hallmark Realty #319003804 Report a problem
    9/23/2019Listed for sale$1,049,888+70.7%$555/sqft
    Source: Coldwell Banker Hallmark #319003804 Report a problem
    10/28/2016Sold$615,000-5.4%$325/sqft
    Source: Public Record Report a problem
    9/17/2016Pending sale$650,000$343/sqft
    Source: GRAND AVENUE REALTY & LENDING #IV16188163 Report a problem
    8/26/2016Listed for sale$650,000+58.9%$343/sqft
    Source: GRAND AVENUE REALTY & LENDING #IV16188163 Report a problem
    9/18/2003Sold$409,000+147.9%$216/sqft
    Source: Public Record Report a problem
    7/24/1996Sold$165,000+14.2%$87/sqft
    Source: Public Record Report a problem
    2/22/1996Sold$144,500$76/sqft
    Source: Public Record Report a problem

    Public tax history

    YearProperty taxesTax assessment
    2025$15,314 +3.1%$1,350,648 +2%
    2024$14,860 +2.3%$1,324,166 +2%
    2023$14,523 +3.2%$1,298,203 +2%
    2022$14,078 +1.7%$1,272,749 +2%
    2021$13,839 +1.5%$1,247,794 +1%
    2020$13,640 $1,235,000 +93%
    2019$13,640 +95.9%$639,845 +2%
    2018$6,962 $627,300 +2%
    2017$6,962 +1.6%$615,000 +25.2%
    2016$6,852 +26%$491,216 +1.5%
    2015$5,437 +3.1%$483,839 +2%
    2014$5,275 $474,362 +27.5%
    2012-- $372,000 -12%
    2011-- $422,700
    2010-- $422,700
    2009-- $422,700 -4.5%
    2008-- $442,712 +2%
    2007-- $434,032 +2%
    2006-- $425,522
    2005-- $425,522 +4%
    2004-- $409,000 +120.4%
    2003-- $185,543 +2%
    2002-- $181,906 +4%
    2000-- $174,844

    Find assessor info on the county website

    Neighborhood: 91214

    Nearby schools

    GreatSchools rating
    Get a cash offer in 3 minutes
    Find out how much your home could sell for in as little as 3 minutes with a no-obligation cash offer.
    Estimated market value
    $1,634,700
    Get a cash offer in 3 minutes
    Find out how much your home could sell for in as little as 3 minutes with a no-obligation cash offer.
    Estimated market value
    $1,634,700