Skip main navigation
Sold for $351,000
  • $351,000

    3008 Sunscape Ter, Groveland, FL 34736

    4beds
    1,711sqft
    Single Family Residence
    Built in 2020
    6,227 Square Feet Lot
    $342,600 Zestimate®
    $205/sqft
    $2,290 Estimated rent

    Home value

    $342,600

    Estimated sales range

    Not available

    $2,290/mo

    Zestimate® history
    Loading
    Loading...

    Owner options

    List your home for rent

    $2,290/mo

    Rent Zestimate®

    Find your next renter with Zillow Rental Manager. Plus, with online applications, you can quickly screen prospective tenants – for free.

    Learn more

    $2,290/mo

    Rent Zestimate®

    Refinance and save

    $2,394/mo

    Est. payment

    Refinancing to a lower rate could help reduce your monthly payments and save thousands over the life of the loan.

    See today's rates

    $2,394/mo

    Est. payment

    Explore your selling options

    Work with a Zillow partner agent

    Leverage their expertise and Zillow's premium Showcase listings to get your home seen by more buyers.

    Get started

    List with your own agent

    Get your home in front of millions of buyers by listing it on Zillow.

    Learn how to do it

    Sell it yourself

    Take full control of how buyers see your home on Zillow by listing For Sale by Owner (FSBO).

    List your home

    What's special

    Neutral colorsElegant quartz countertopsOpen floor planFenced-in backyardAmple storageUpdated flooringScreened-in patio
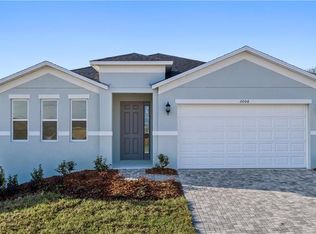
    **Seller will pay for Buyers closing costs with a full price offer, home listed below appraisal value!** Welcome to your dream home! This beautifully maintained single-story residence features 4 spacious bedrooms and 2 pristine bathrooms, perfect for comfortable living and entertaining. As you approach the property, you'll be greeted by a stunning brick-paved driveway that adds classic curb appeal. Step inside to discover an inviting open floor plan enhanced by elegant quartz countertops that grace the kitchen and bathrooms, offering both style and durability. The homes neutral colors flow a warm and welcoming ambiance. The kitchen boasts modern appliances and ample storage, making meal preparation a pleasure. Enjoy the tranquility of the screened-in patio, an ideal spot for relaxing or hosting gatherings while staying protected from the elements. The fenced-in backyard offers privacy and plenty of space for outdoor activities, gardening, or simply unwinding after a long day. Additional features include updated flooring in the bedrooms, and a water filtration system for the entire home! This home is situated in a friendly neighborhood with convenient access to local highways, parks, trails, and fishing! Don’t miss the opportunity to make this lovely house your new home. Schedule a tour today and experience all that this exceptional property has to offer!

    Zillow last checked:

    Listing updated:

    Listing Provided by:

    Jason Asa 407-337-7702,

    EXP REALTY LLC 888-883-8509,

    Chris Courtney 407-406-0506,

    EXP REALTY LLC

    Bought with:

    Ryan Wilson

    PREMIUM PROPERTIES R.E SERVICE

    Source: Stellar MLS,MLS#: O6235169MLS LogoOriginating MLS: Sarasota - Manatee

    Facts & features

    Interior

    Bedrooms & bathrooms
    • Bedrooms: 4
    • Bathrooms: 2
    • Full bathrooms: 2
    Primary bedroom
    • Features: Walk-In Closet(s)
    • Level: First
    • Dimensions: 15x13
    Bedroom 2
    • Features: Built-in Closet
    • Level: First
    • Dimensions: 10x10
    Bedroom 3
    • Features: Built-in Closet
    • Level: First
    • Dimensions: 10x10
    Bedroom 4
    • Features: Built-in Closet
    • Level: First
    • Dimensions: 10x10
    Dinette
    • Level: First
    • Dimensions: 13x12
    Kitchen
    • Level: First
    • Dimensions: 12x12
    Living room
    • Level: First
    • Dimensions: 17x15
    Heating
    • Central
    Cooling
    • Central Air
    Appliances
    • Included: Dishwasher, Disposal, Electric Water Heater, Exhaust Fan, Microwave, Range, Water Filtration System
    • Laundry: Inside
    Features
    • Ceiling Fan(s), Kitchen/Family Room Combo, Open Floorplan, Solid Surface Counters, Solid Wood Cabinets, Split Bedroom, Stone Counters, Walk-In Closet(s)
    • Flooring: Ceramic Tile, Luxury Vinyl
    • Doors: Sliding Doors
    • Windows: Low Emissivity Windows
    • Has fireplace: No
    Interior area
    • Total structure area: 2,325
    • Total interior livable area: 1,711 sqft

    Property

    Parking
    • Total spaces: 2
    • Parking features: Driveway
    • Attached garage spaces: 2
    • Has uncovered spaces: Yes
    • Details: Garage Dimensions: 20x18
    Features
    • Levels: One
    • Stories: 1
    • Patio & porch: Covered
    • Exterior features: Irrigation System, Lighting, Sidewalk
    Lot
    • Size: 6,227 sqft
    • Features: In County
    • Residential vegetation: Trees/Landscaped
    Details
    • Parcel number: 122224001000002900
    • Zoning: RES
    • Special conditions: None

    Construction

    Type & style
    • Home type: SingleFamily
    • Architectural style: Contemporary
    • Property subtype: Single Family Residence
    Materials
    • Block, Stucco
    • Foundation: Slab
    • Roof: Shingle
    Condition
    • New construction: No
    • Year built: 2020
    Details
    • Warranty included: Yes

    Utilities & green energy

    • Sewer: Public Sewer
    • Water: None
    • Utilities for property: Cable Available, Electricity Connected, Public, Sewer Connected, Sprinkler Recycled, Street Lights, Underground Utilities, Water Available

    Community & neighborhood

    Community
    • Community features: Fishing, Park, Playground, Pool, Sidewalks
    Location
    • Region: Groveland
    • Subdivision: GROVELAND SUNRISE RIDGE

    HOA & financial

    HOA
    • Has HOA: Yes
    • HOA fee: $50 monthly
    • Amenities included: Park, Pool
    • Services included: Community Pool
    • Association name: Empire Management/Mike Miller
    • Association phone: 407-770-1748
    Other fees
    • Pet fee: $0 monthly
    Other financial information
    • Total actual rent: 0

    Other

    Other facts
    • Listing terms: Cash,Conventional,FHA,USDA Loan,VA Loan
    • Ownership: Fee Simple
    • Road surface type: Paved

    Price history

    DateEventPrice
    12/20/2024Sold$351,000+0.3%$205/sqft
    Source: Stellar MLS #O6235169 Report a problem
    11/18/2024Pending sale$349,900$205/sqft
    Source: Stellar MLS #O6235169 Report a problem
    9/27/2024Price change$349,900-6.7%$205/sqft
    Source: Stellar MLS #O6235169 Report a problem
    8/29/2024Listed for sale$375,000+47.3%$219/sqft
    Source: Stellar MLS #O6235169 Report a problem
    8/19/2020Sold$254,609-1.7%$149/sqft
    Source: Public Record Report a problem
    5/13/2020Pending sale$258,999$151/sqft
    Source: HANOVER FAMILY BUILDERS LLC #O5857992 Report a problem
    4/16/2020Listed for sale$258,999$151/sqft
    Source: HANOVER FAMILY BUILDERS LLC #O5857992 Report a problem

    Public tax history

    YearProperty taxesTax assessment
    2025$4,734 -9%$289,769 +6.7%
    2024$5,202 +6.6%$271,610 +10.2%
    2023$4,881 +11%$246,410 +10%
    2022$4,396 +20.3%$224,010 +10%
    2021$3,654 +648.9%$203,653 +654.3%
    2020$488 +44.4%$27,000 +113.7%
    2019$338 +8%$12,632 +10%
    2018$313 $11,484 +10%
    2017$313 +59.8%$10,440
    2016$196 -3.8%$10,440
    2015$203 -5.3%$10,440
    2014$215 +6.5%$10,440
    2013$202 -1.5%$10,440
    2012$205 +0.1%$10,440
    2011$205 -11.5%$10,440 -12.1%
    2010$231 -26.6%$11,880 -26.7%
    2009$315 -25.4%$16,200 -26.8%
    2008$422 -33.5%$22,140 -35.3%
    2007$635 $34,200

    Find assessor info on the county website

    Neighborhood: 34736

    Nearby schools

    GreatSchools rating
    Get a cash offer in 3 minutes
    Find out how much your home could sell for in as little as 3 minutes with a no-obligation cash offer.
    Estimated market value
    $342,600
    Get a cash offer in 3 minutes
    Find out how much your home could sell for in as little as 3 minutes with a no-obligation cash offer.
    Estimated market value
    $342,600