Welcome to your peaceful new oasis! The highly-coveted, single-level Litchfield plan is officially available in our vibrant natural gas community. Step inside this light-filled, four-bedroom home and immediately feel the warmth of the open-concept design. Dramatic 11-foot ceilings and a wall of windows fill the main living areas with beautiful natural light. At the heart of the home, a cozy gas fireplace invites you to unwind, while the beautifully designed kitchen—complete with classic 36" white cabinets and elegant granite countertops—makes hosting friends and family an absolute joy. The durable, wide-plank laminate wood flooring underfoot seamlessly combines timeless style with everyday practicality. Love the outdoors? The large screened porch and sliding glass doors create an effortless transition to your private backyard. Fully fenced for peace of mind, your outdoor living space backs up to a serene backdrop of woods and a quiet pond, offering a beautiful, private sanctuary to watch the sunset. The irrigation system will maintain your yard and can be controlled by your mobile phone. Designed for modern ease and comfort, this home comes fully equipped with SmartHome technology. Effortlessly adjust your thermostat, turn on the front porch light, close your garage, lock the door, or check your video doorbell directly from your smartphone or via voice commands to Alexa. Imagine starting your mornings with a stroll through the community blueberry garden, or relaxing with neighbors on the sprawling verandas of the spacious clubhouse. Here, resort-style living is right outside your front door, featuring an impressive swimming pool, a fully-conditioned fitness center, a playground, and a dedicated, fenced dog park for your four-legged family members. Every detail of the Litchfield has been crafted to help you live beautifully, easily, and comfortably. Welcome home!
Pending
Price cut: $14.9K (7/28)
$425,000
3008 Sutherland Dr., Little River, SC 29566
4beds
1,983sqft
Single Family Residence
Built in 2022
8,712 Square Feet Lot
$417,600 Zestimate®
$214/sqft
$120/mo HOA
What's special
Cozy gas fireplaceWall of windowsElegant granite countertopsBeautifully designed kitchenLight-filled four-bedroom homeLarge screened porchOpen-concept design
- 104 days |
- 287 |
- 9 |
Zillow last checked:
Listing updated:
Listed by:
Dale G Strawser Cell:571-221-3684,
Keller Williams Innovate South
Source: CCAR,MLS#: 2612521 Originating MLS: Coastal Carolinas Association of Realtors
Originating MLS: Coastal Carolinas Association of RealtorsFacts & features
Interior
Bedrooms & bathrooms
- Bedrooms: 4
- Bathrooms: 2
- Full bathrooms: 2
Rooms
- Room types: Foyer, Screened Porch, Utility Room
Primary bedroom
- Features: Linen Closet, Main Level Primary, Walk-In Closet(s)
- Level: Main
- Dimensions: 15'5x14'9
Bedroom 1
- Level: Main
- Dimensions: 12'5x14'2
Bedroom 2
- Level: Main
- Dimensions: 12'5x11
Bedroom 3
- Level: Main
- Dimensions: 12'2x11
Primary bathroom
- Features: Dual Sinks, Separate Shower, Vanity
Dining room
- Features: Living/Dining Room
- Dimensions: 23'x11'8
Family room
- Features: Fireplace
Great room
- Dimensions: 14'4x16'8
Kitchen
- Features: Breakfast Bar, Dishwasher, Kitchen Island, Pantry, Stainless Steel Appliances, Solid Surface Counters
- Dimensions: 12'5x14'3
Other
- Features: Bedroom on Main Level, Entrance Foyer, Utility Room
Heating
- Central, Electric, Gas
Cooling
- Central Air
Appliances
- Included: Dishwasher, Disposal, Microwave, Range
- Laundry: Washer Hookup
Features
- Attic, Dual Sinks, Linen Closet, Main Level Primary, Pull Down Attic Stairs, Permanent Attic Stairs, Split Bedrooms, Separate Shower, Vanity, Walk-In Closet(s), Breakfast Bar, Bedroom on Main Level, Entrance Foyer, Kitchen Island, Stainless Steel Appliances, Solid Surface Counters
- Flooring: Carpet, Luxury Vinyl, Luxury VinylPlank, Tile
- Doors: Insulated Doors
- Attic: Pull Down Stairs,Permanent Stairs
Interior area
- Total structure area: 2,840
- Total interior livable area: 1,983 sqft
Property
Parking
- Total spaces: 4
- Parking features: Attached, Garage, Two Car Garage, Garage Door Opener
- Attached garage spaces: 2
Features
- Levels: One
- Stories: 1
- Patio & porch: Rear Porch, Front Porch, Porch, Screened
- Exterior features: Porch
- Pool features: Community, Outdoor Pool
- On waterfront: Yes
- Waterfront features: Pond
Lot
- Size: 8,712 Square Feet
- Features: Lake Front, Outside City Limits, Pond on Lot, Rectangular, Rectangular Lot
Details
- Additional parcels included: ,
- Parcel number: 30709030007
- Zoning: MRD 1
- Special conditions: None
Construction
Type & style
- Home type: SingleFamily
- Architectural style: Ranch
- Property subtype: Single Family Residence
Materials
- Vinyl Siding, Wood Frame
- Foundation: Slab
Condition
- Resale
- Year built: 2022
Details
- Builder model: Litchfield
- Builder name: D.R. Horton
Utilities & green energy
- Water: Public
- Utilities for property: Cable Available, Electricity Available, Natural Gas Available, Phone Available, Sewer Available, Underground Utilities, Water Available
Green energy
- Energy efficient items: Doors, Windows
Community & HOA
Community
- Features: Clubhouse, Golf Carts OK, Recreation Area, Long Term Rental Allowed, Pool
- Security: Smoke Detector(s)
- Subdivision: Heather Glen
HOA
- Has HOA: Yes
- Amenities included: Clubhouse, Owner Allowed Golf Cart, Owner Allowed Motorcycle, Pet Restrictions
- Services included: Association Management, Common Areas, Pool(s), Recreation Facilities, Trash
- HOA fee: $120 monthly
Location
- Region: Little River
Financial & listing details
- Price per square foot: $214/sqft
- Date on market: 5/15/2026
- Listing terms: Cash,Conventional,FHA,VA Loan
- Electric utility on property: Yes
Estimated market value
$417,600
$397,000 - $438,000
$2,363/mo
Price history
| Date | Event | Price |
|---|---|---|
| 7/30/2026 | Pending sale | $425,000$214/sqft |
Source:  CCAR #2612521 Report a problem CCAR #2612521 Report a problem | ||
| 7/28/2026 | Price change | $425,000-3.4%$214/sqft |
Source: CCAR #2612521 Report a problem | ||
| 7/11/2026 | Price change | $439,900-2.2%$222/sqft |
Source: CCAR #2612521 Report a problem | ||
| 7/9/2026 | Listed for sale | $449,900$227/sqft |
Source: CCAR #2612521 Report a problem | ||
| 7/8/2026 | Pending sale | $449,900$227/sqft |
Source: CCAR #2612521 Report a problem | ||
| 6/23/2026 | Price change | $449,900-3.2%$227/sqft |
Source: CCAR #2612521 Report a problem | ||
| 6/4/2026 | Price change | $465,000-0.8%$234/sqft |
Source: CCAR #2612521 Report a problem | ||
| 5/15/2026 | Listed for sale | $468,900+4.7%$236/sqft |
Source: CCAR #2612521 Report a problem | ||
| 9/22/2022 | Listing removed | -- |
Source:  DR Horton Report a problem DR Horton Report a problem | ||
| 9/20/2022 | Pending sale | $448,001$226/sqft |
Source: DR Horton Report a problem | ||
| 6/25/2022 | Listed for sale | $448,001$226/sqft |
Source: DR Horton Report a problem | ||
Public tax history
Tax history is unavailable.
Monthly payment
Est. payment
Payment breakdown
Explore the cost of this home by adjusting the details. Changes won't be saved.Climate risks
Neighborhood: 29566
Nearby schools
GreatSchools rating
- 7/10Waterway ElementaryGrades: PK-5Distance: 5.2 mi
- 9/10North Myrtle Beach Middle SchoolGrades: 6-8Distance: 5 mi
- 6/10North Myrtle Beach High SchoolGrades: 9-12Distance: 4 mi
Schools provided by the listing agent
- Elementary: Waterway Elementary
- Middle: North Myrtle Beach Middle School
- High: North Myrtle Beach High School
Source: CCAR. This data may not be complete. We recommend contacting the local school district to confirm school assignments for this home.
- $461,9004 bd2 ba1.9k sqft3008 Sutherland Dr LOT 712, Litchfield C Little River, SC 29566Off Market
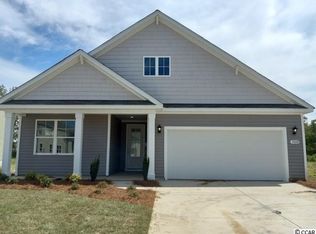
- $464,1004 bd3 ba1.9k sqft3004 Sutherland Dr LOT 711, Madison D Little River, SC 29566Off Market

- $566,5005 bd4 ba3.7k sqft3012 Sutherland Dr LOT 713, Westerly G Little River, SC 29566Off Market

- $445,0004 bd3 ba2.2k sqft3016 Sutherland Dr, Little River, SC 29566Sold
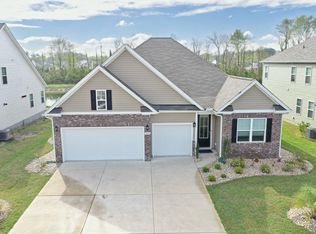
- $431,6004 bd2 ba1.9k sqft3009 Sutherland Dr LOT 728, Litchfield C Little River, SC 29566Off Market
- $466,1004 bd3 ba2.2k sqft3016 Sutherland Dr LOT 714, Trivecta B Little River, SC 29566Off Market
- $497,8005 bd4 ba3.1k sqft1022 Heather Glen Blvd LOT 710, Trivecta A Little River, SC 29566Off Market
- $470,9004 bd3 ba2.6k sqft1030 Heather Glen Blvd LOT 729, Darby C Little River, SC 29566Off Market
A local agent can set up tours, give advice and negotiate with sellers.
A local lender can help you make sure your offer is ready when you are.
Similar homes
- $419,0003 bd2 ba1.7k sqft450 Mcalister Drive, Little River, SC 29566For Sale
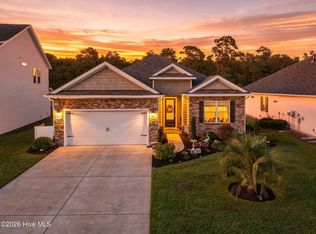
 MLS ID #100596723, Courtney N Fleming, Coldwell Banker Sea Coast Advantage. Hive MLS
 - $359,9003 bd2 ba1.6k sqft955 Irving Dr., Little River, SC 29566For Sale

 MLS ID #2604918, Amberlee J Powers, Keller Williams Realty-BC. CCAR
 - $369,9903 bd2 ba1.3k sqft1572 Jardine Loop, Little River, SC 29566For Sale
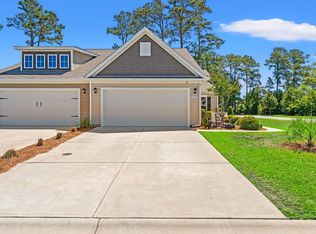 MLS ID #2613241, Raymond ''Ray'' R Gramazio, Coastal Shores Realty Group. CCAR
 - $439,9004 bd3 ba2.6k sqft2249 Spring Tree Dr., Little River, SC 29566For Sale
 MLS ID #2616180, Filomena M Thompson, Realty ONE Group Dockside. CCAR
 - $329,0003 bd2 ba1.4k sqft332 Logan St., Little River, SC 29566For SaleMLS ID #2619569, TWO LANES TEAM, INNOVATE Real Estate. CCAR
- $379,9003 bd2 ba1.7k sqft675 Wailea Circle, Little River, SC 29566For SaleMLS ID #2615933, Robin H Chestnutt, INNOVATE Real Estate. CCAR
- $368,0003 bd3 ba1.7k sqft276 Sundew Loop, Little River, SC 29566For SaleMLS ID #2610748, Jay R Gray, Keller Williams Innovate South. CCAR
- $419,0003 bd3 ba2.3k sqft335 Kapalua Loop, Little River, SC 29566For SaleMLS ID #2613205, Amy Randall, CB Sea Coast Advantage MI. CCAR
- $375,0003 bd2 ba1.4k sqft243 Sundew Loop, Little River, SC 29566For SaleMLS ID #2611883, Lea Webster, North Beach Realty. CCAR
- $521,0003 bd2 ba1.9k sqft3051 Viceroy Loop, Little River, SC 29566For SaleMLS ID #2611461, Palmetto and Pine Group Team, INNOVATE Real Estate. CCAR
- $585,0004 bd3 ba2.3k sqft765 Ricegrass Pl., Little River, SC 29566For SaleMLS ID #2614225, Jessica B Ross, EXP Realty, LLC. CCAR
- $470,0005 bd4 ba2.5k sqft9200 Island Shore Avenue, Calabash, NC 28467For SaleMLS ID #100598373, Donna M Schulz, Coldwell Banker Sea Coast Advantage. Hive MLS
- $389,9003 bd2 ba1.9k sqft305 Eagle Claw Drive, Calabash, NC 28467For SaleMLS ID #100598646, Sheila A Romo, Realty ONE Group Dockside North. Hive MLS
- $398,5003 bd2 ba1.9k sqft9471 Crested Eagle Court Lot 2040, Carolina Shores, NC 28467For SaleMLS ID #100580683, Scott Myers, Island Vibes Realty, LLC. Hive MLS
- $448,0002 bd2 ba1.3k sqft1535 Harbour Place Drive, Calabash, NC 28467For SaleMLS ID #100593714, Bob Smolinski, Coldwell Banker Sea Coast Advantage. Hive MLS
- $575,0004 bd3 ba2.8k sqft264 Switchgrass Loop, Little River, SC 29566For SaleMLS ID #2609467, Paige Bird, RE/MAX Southern Shores. CCAR
- $363,9003 bd2 ba1.9k sqft579 Shellbark Dr., Longs, SC 29568For SaleMLS ID #2620961, Shoawna Hayes, Realty ONE Group Dockside. CCAR
- $394,9003 bd2 ba1.7k sqft8864 Lagonia Court NW, Calabash, NC 28467For SaleMLS ID #100591135, Surf & Turf Properties, Keller Williams Innovate-OIB Mainland. Hive MLS
- $410,0004 bd4 ba1.9k sqft2527 Hillbourne Loop, North Myrtle Beach, SC 29582For SaleMLS ID #2616285, Greg T Warren, BeachConnection Realty. CCAR
- $495,0003 bd2 ba2.2k sqft1785 Oakfield Court SW, Ocean Isle Beach, NC 28469For SaleMLS ID #100598795, Joelle M Hardcastle, Intracoastal Realty Corporation. Hive MLS
