Smart, Stylish & Family-Ready in Ocean Springs
Welcome to your dream home—designed for modern families and tech-loving parents alike. This 3-bedroom, 2-bath gem is full of thoughtful upgrades, located in a highly walkable, sidewalk-lined neighborhood with a community pool, playground, and access to one of the top-rated school districts in the area.
Inside, enjoy an open floor plan with warm, custom touches throughout. The living room features a built-in media wall—perfect for movie nights, console gaming, or streaming marathons. The updated kitchen offers custom cabinetry and smart design, making meal prep and family time a breeze.
Parents will love the dedicated home office nook with custom shelving, and a ventilated network closet that keeps your tech organized and optimized. The home is wired for performance, with Flair smart AC vents for room-by-room climate control, generator-ready electrical panel, and a multi-stage AC unit designed to run on generator power.
Kids will love the custom bunk beds with sound-dampening insulation, creating a cozy and quiet space just for them. Whether it's nap time or play time, the layout supports your family's rhythm.
Outside, enjoy a fully fenced backyard, a large two-car garage, and beautifully maintained landscaping. Take evening walks along the fully sidewalked streets or head to the neighborhood pool and playground—just a short stroll away.
This home combines comfort, convenience, and customization—all in a family-focused, tech-ready package.
Don't miss your chance—schedule a showing today and discover what makes this house feel like home.
Amenities: vented Network Closet.
Conduit installed throughout the home for network/cable runs.
Separate whole home surge protection installed in the power panel.
Flair smart AC vents.
3 bed 2 bath
9 foot ceilings. 10 foot tray ceilings.
Dedicated network closet
Custom kitchen cabinets
Custom media center
Built-in office shelving
Generator hookup and upgraded power panel/bypass
Multi-step power for AC unit (for generator)
Custom built-in bunk beds with sound dampening to help the kid's room be a peaceful space. The bunk bed is:Structurally integrated (meaning VERY sturdy).
Mass loaded vinyl and insulation in the entire bunk bed.
The electoral outlets are surge protected and tamper proof
Custom built-in wardrobes
On-premises (4K) multi-camera system and NVR
Smart doorbells
Extended covered porch
Custom living-area lighting
New smoke/fire detectors
Deep/wide two-car garage
Great natural light
High-quality microwave
High-quality refrigerator
New kitchen faucet
Professional UniFi Wireless/Router Solution
12,000-Watt Dual Fuel Portable Generator
High-powered 1hp professional garbage disposal
Energy-efficient lighting
Custom bathroom mirrors
Biometric handles (Main Bedroom & Office)
Security Lock in the main bathroom
Freshly painted
Freshly pressured washed
Extra shingles
Extra matched bricks
Matching paint for touchups is available.
Granite countertops.
Privacy fenced backyard.
Community Clubhouse available to rent for free for small parties. Community pool and Playground. Only minutes to the Ocean Springs Beach. 30 minutes to Ingalls Ship building and Chevron Refinery. Only 24 minutes to Keesler Air Force Base.
Closed
Price Unknown
3008 Sydney St, Ocean Springs, MS 39564
3beds
1,334sqft
Residential, Single Family Residence
Built in 2012
9,583 Square Feet Lot
$229,100 Zestimate®
$--/sqft
$1,659 Estimated rent
Home value
$229,100
$195,000 - $270,000
$1,659/mo
Zestimate® history
Owner options
List your home for rent
$1,659/mo
Rent Zestimate®
Find your next renter with Zillow Rental Manager. Plus, with online applications, you can quickly screen prospective tenants – for free.
$1,659/mo
Rent Zestimate®
Refinance and save
$35/mo
Est. payment
Refinancing to a lower rate could help reduce your monthly payments and save thousands over the life of the loan.
$35/mo
Est. payment
Explore your selling options
Work with a Zillow partner agent
Leverage their expertise and Zillow's premium Showcase listings to get your home seen by more buyers.
Get startedList with your own agent
Get your home in front of millions of buyers by listing it on Zillow.
Learn how to do itSell it yourself
Take full control of how buyers see your home on Zillow by listing For Sale by Owner (FSBO).
List your homeWhat's special
Biometric handlesBeautifully maintained landscapingSecurity lockFully sidewalked streetsLarge two-car garageOpen floor planUpdated kitchen
Zillow last checked:
Listing updated:
Listed by:
Chelsea A Hudson 228-218-9273,
Fidelis Realty, LLC.
Bought with:
Ben W Cowart, S57027
Coastal Realty Group
Source: MLS United,MLS#: 4107994
Facts & features
Interior
Bedrooms & bathrooms
- Bedrooms: 3
- Bathrooms: 2
- Full bathrooms: 2
Heating
- Central, Zoned
Cooling
- Ceiling Fan(s), Central Air, ENERGY STAR Qualified Equipment, Exhaust Fan, Zoned
Appliances
- Included: Free-Standing Electric Range, Microwave, Refrigerator, Vented Exhaust Fan
- Laundry: Electric Dryer Hookup, Laundry Room, Main Level, Washer Hookup
Features
- Breakfast Bar, Built-in Features, Ceiling Fan(s), Double Vanity, Eat-in Kitchen, Entrance Foyer, Granite Counters, High Ceilings, High Speed Internet, Pantry, Smart Home, Smart Thermostat, Special Wiring, Stone Counters, Storage, Tray Ceiling(s), Walk-In Closet(s), Wired for Data, Wired for Sound, Bidet
- Flooring: Vinyl, Carpet, Ceramic Tile
- Doors: Insulated, Security
- Windows: Aluminum Frames, Blinds, Double Pane Windows
- Has fireplace: Yes
- Fireplace features: None
Interior area
- Total structure area: 1,334
- Total interior livable area: 1,334 sqft
Property
Parking
- Total spaces: 4
- Parking features: Concrete, Direct Access
- Garage spaces: 2
Features
- Levels: One
- Stories: 1
- Patio & porch: Porch, Rear Porch
- Exterior features: Awning(s), Private Yard, See Remarks
- Has private pool: Yes
- Pool features: None
- Fencing: Back Yard,Gate,Privacy,Wood,Fenced
Lot
- Size: 9,583 Square Feet
- Dimensions: 107 x 82 x 106 x 69
- Features: Interior Lot, Landscaped, Near Beach, Near Golf Course, Rectangular Lot
Details
- Parcel number: 07107057.000
- Zoning description: Single Family Residence
Construction
Type & style
- Home type: SingleFamily
- Property subtype: Residential, Single Family Residence
Materials
- Brick, Stucco
- Foundation: Slab
- Roof: Architectural Shingles,Asphalt
Condition
- New construction: No
- Year built: 2012
Utilities & green energy
- Sewer: Public Sewer
- Water: Public
- Utilities for property: Cable Available, Sewer Connected, Water Connected, Fiber to the House, Underground Utilities
Community & HOA
Community
- Features: Clubhouse, Near Entertainment, Playground, Pool, Street Lights
- Security: 24 Hour Security, Closed Circuit Camera(s), Security Lights, Security Service, Security System, Security System Owned, Smoke Detector(s)
- Subdivision: Savannah Trails
HOA
- Has HOA: Yes
- Services included: Pool Service, Other
- HOA fee: $35 monthly
Location
- Region: Ocean Springs
Financial & listing details
- Tax assessed value: $152,671
- Annual tax amount: $1,284
- Date on market: 3/26/2025
Price history
| Date | Event | Price |
|---|---|---|
| 4/28/2025 | Sold | -- |
Source: MLS United #4107994 Report a problem | ||
| 3/28/2025 | Pending sale | $225,000$169/sqft |
Source: MLS United #4107994 Report a problem | ||
| 3/26/2025 | Listed for sale | $225,000$169/sqft |
Source: MLS United #4107994 Report a problem | ||
Public tax history
| Year | Property taxes | Tax assessment |
|---|---|---|
| 2025 | $1,539 +19.9% | $15,267 -34.4% |
| 2024 | $1,284 +0.6% | $23,283 |
| 2023 | $1,276 +2.8% | $23,283 |
| 2022 | $1,241 -0.8% | $23,283 -0.7% |
| 2021 | $1,251 +3.8% | $23,439 +91.9% |
| 2020 | $1,205 -1.1% | $12,217 |
| 2018 | $1,218 | $12,217 |
| 2017 | $1,218 +2.9% | $12,217 |
| 2016 | $1,183 | $12,217 -89.6% |
| 2015 | $1,183 +3.9% | $117,830 +868.8% |
| 2014 | $1,139 -46.2% | $12,163 -33.3% |
| 2013 | $2,118 | $18,245 |
Find assessor info on the county website
Neighborhood: 39564
Nearby homes
- $211,0003 bd2 ba1.3k sqft3004 Sydney St, Ocean Springs, MS 39564Off Market
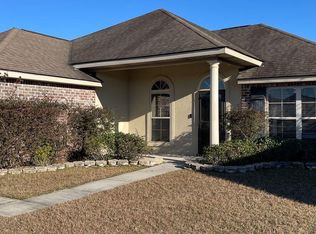
- $231,2003 bd2 ba1.3k sqft3012 Sydney St, Ocean Springs, MS 39564Off Market
- $275,500-- bd2 ba1.7k sqft2113 Eva Ave, Ocean Springs, MS 39564Off Market
- $236,400-- bd2 ba1.3k sqft2117 Eva Ave, Ocean Springs, MS 39564Off Market
- $253,0003 bd2 ba1.4k sqft3000 Sydney St, Ocean Springs, MS 39564Off Market
- $250,100-- bd2 ba1.4k sqft3016 Sydney St, Ocean Springs, MS 39564Off Market
- $236,7003 bd2 ba1.3k sqft2121 Eva Ave, Ocean Springs, MS 39564Off Market
- $290,0003 bd2 ba1.8k sqft2109 Eva Ave, Ocean Springs, MS 39564For Sale
Nearby schools
GreatSchools rating
- 6/10St Martin East Elementary SchoolGrades: PK-3Distance: 1 mi
- 7/10St. Martin Middle SchoolGrades: 6-8Distance: 1.5 mi
- 8/10St Martin High SchoolGrades: 9-12Distance: 1.1 mi
Schools provided by the listing agent
- Elementary: St. Martin
- Middle: St Martin Middle School
- High: St Martin
Source: MLS United. This data may not be complete. We recommend contacting the local school district to confirm school assignments for this home.
Sell for more on Zillow
Get a Zillow Showcase℠ listing at no additional cost and you could sell for .
$229,100
2% more
+$4,582
With Zillow Showcase(estimated)
$233,682
Sell for more on Zillow
Get a Zillow Showcase℠ listing at no additional cost and you could sell for .
$229,100
2% more
+$4,582
With Zillow Showcase(estimated)
$233,682
- Mississippi
- Jackson County
- Gulf Hills
- 39564
- 3008 Sydney St
